












Electronics News
Jul 31, 2026
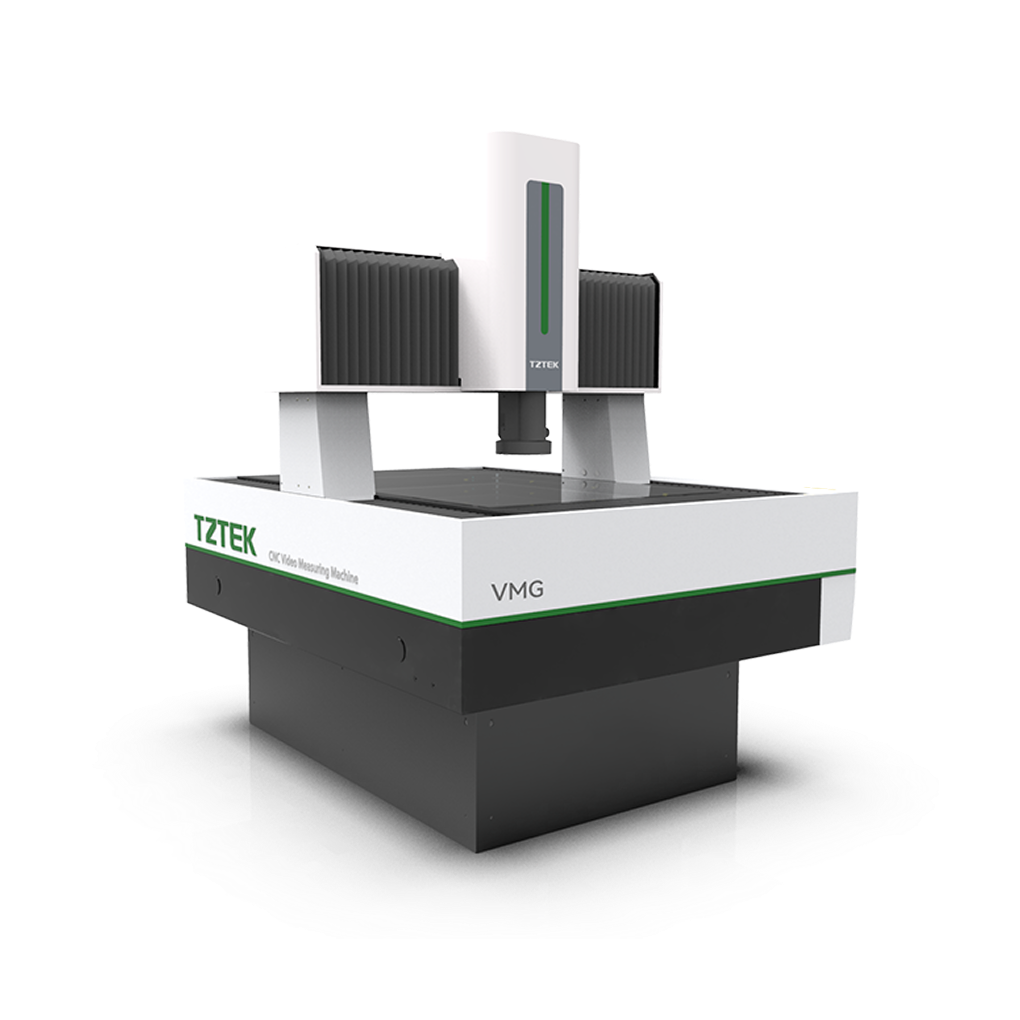
Boosting Efficiency for Large-Size Precision Measurement: TZTEK VMG Gantry Video Measuring Machine Gets Comprehensive Upgrade


In high-end manufacturing sectors such as new energy vehicles and aerospace, tolerances on large-size components keep tightening, placing higher demands on inspection equipment — micron-level accuracy must be delivered while keeping pace with ever-increasing production line cadence. Balancing precision, efficiency, and stability has become the key to advancing large-size precision measurement.
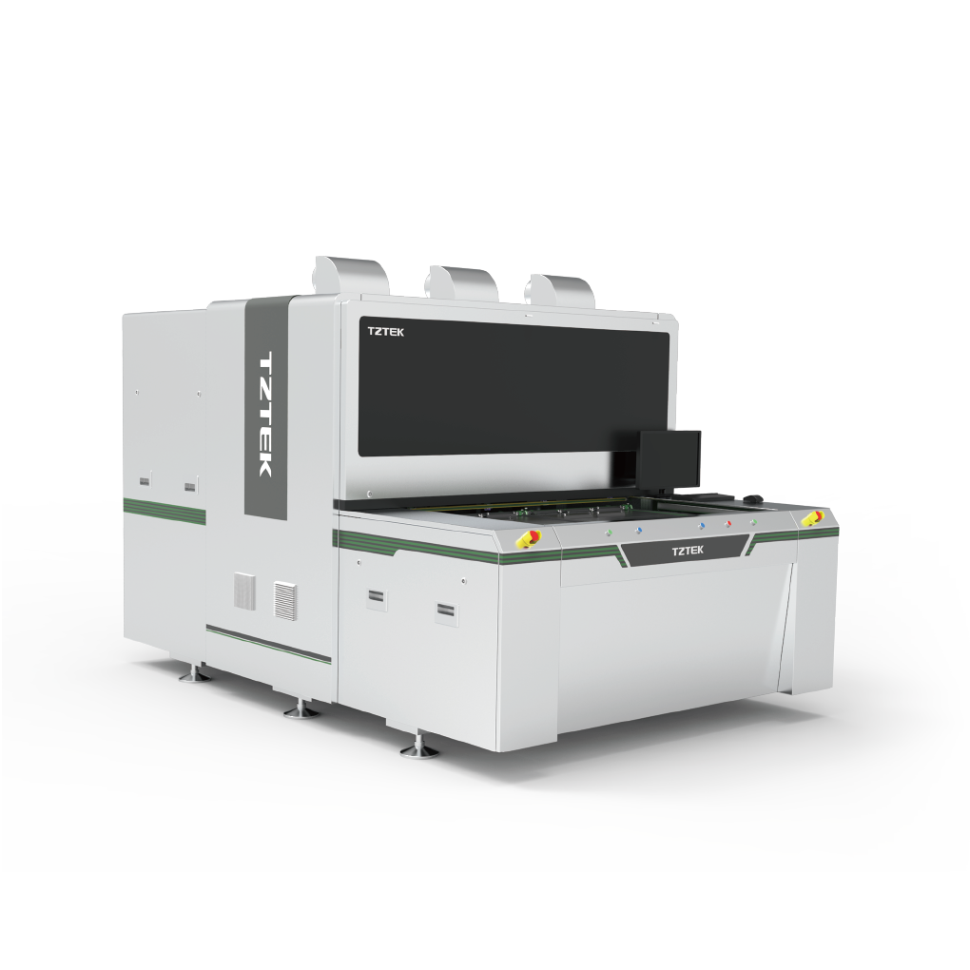
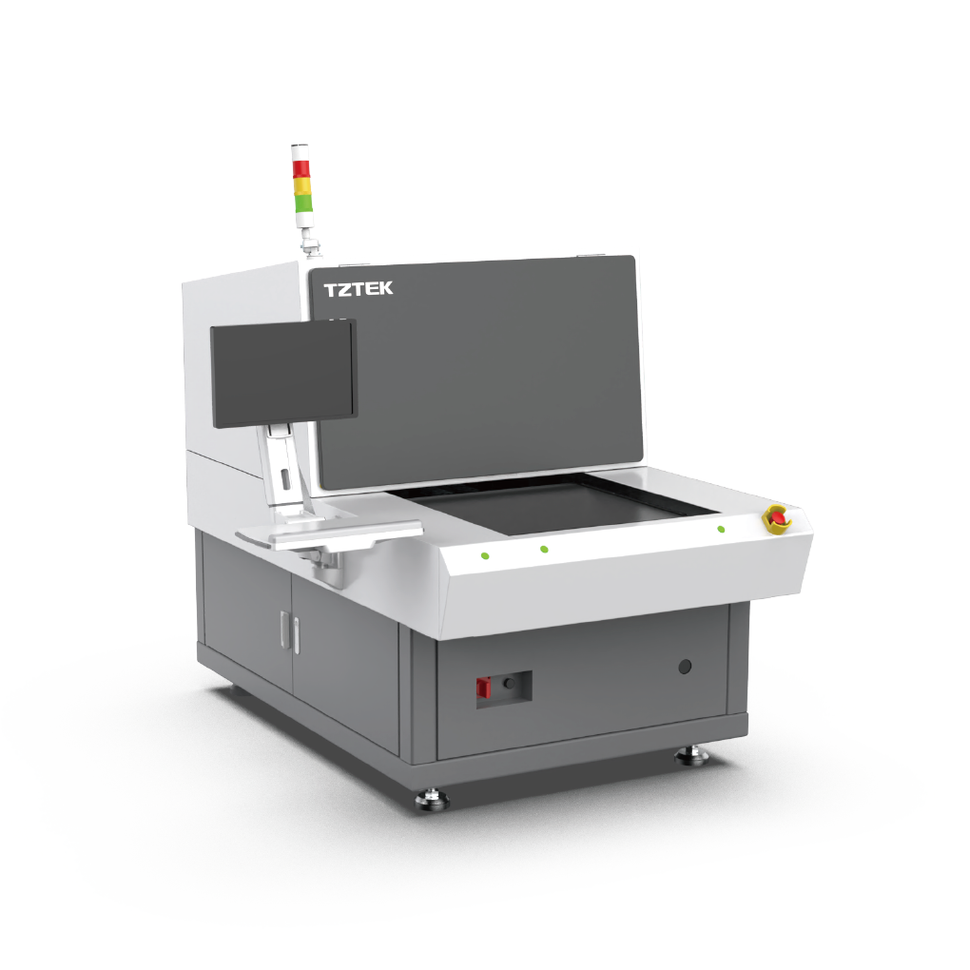
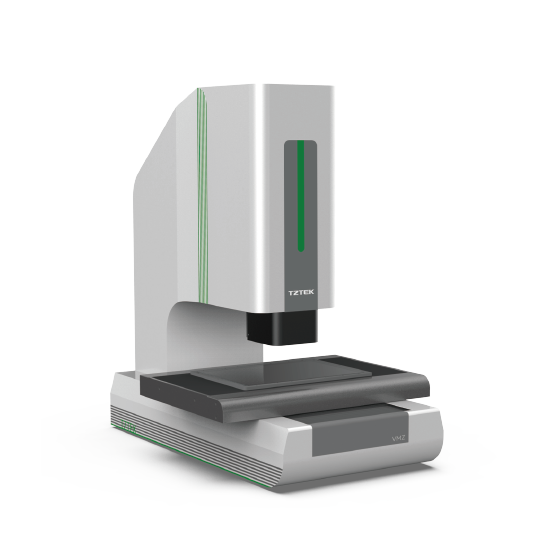
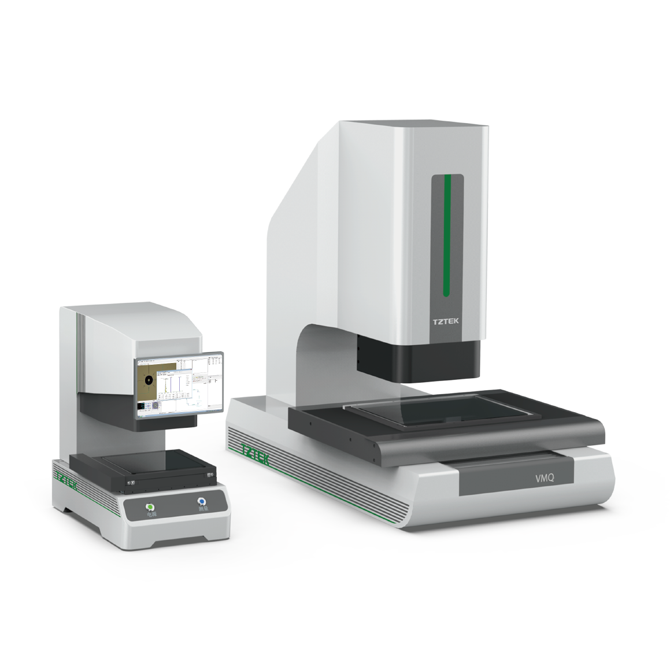

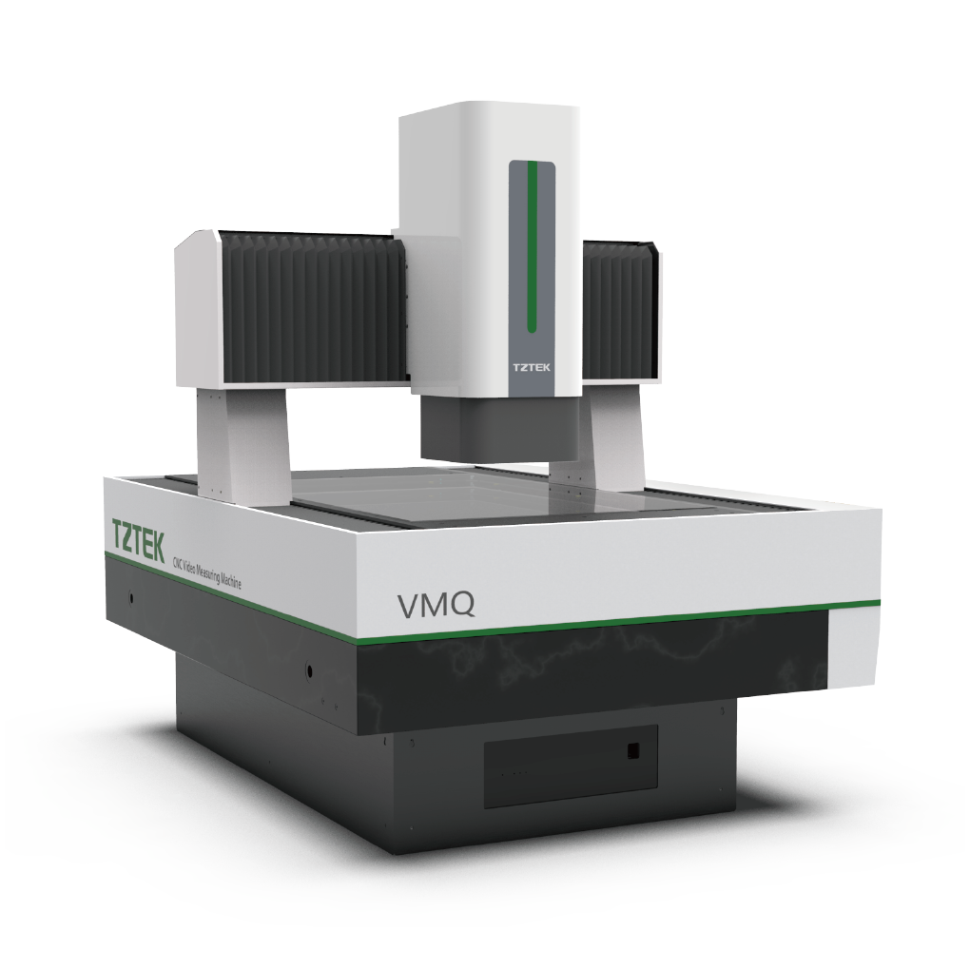
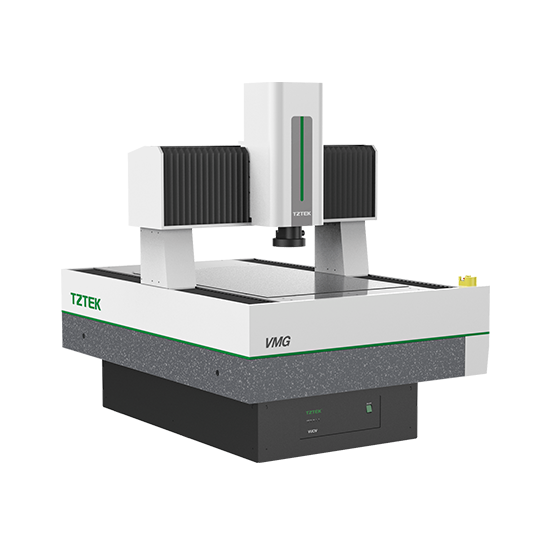
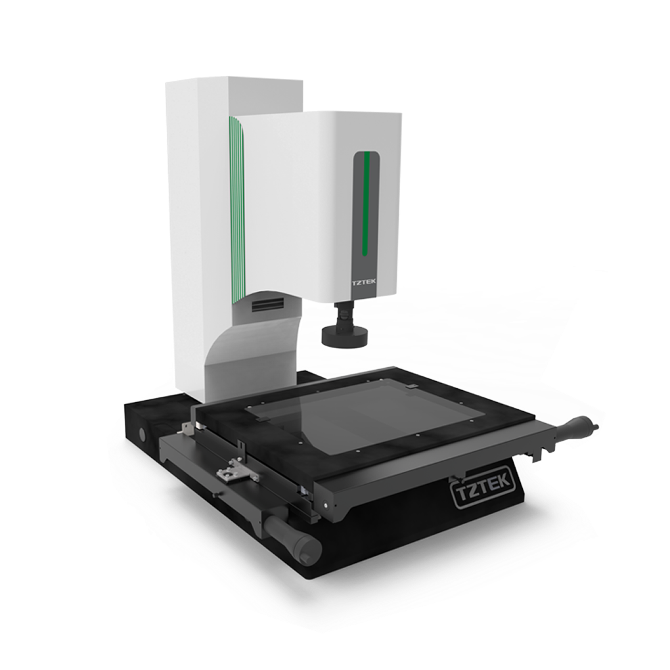
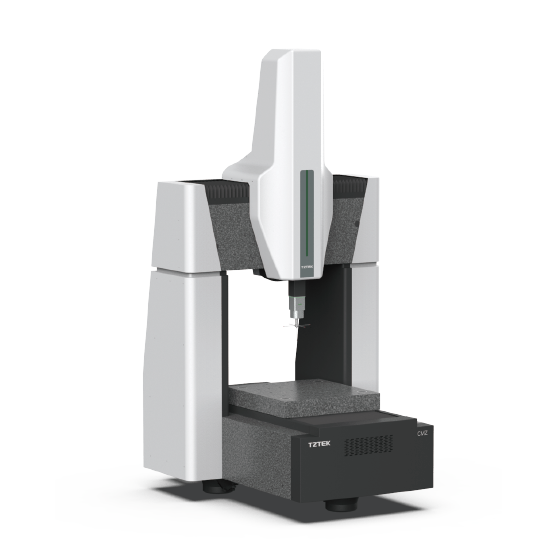
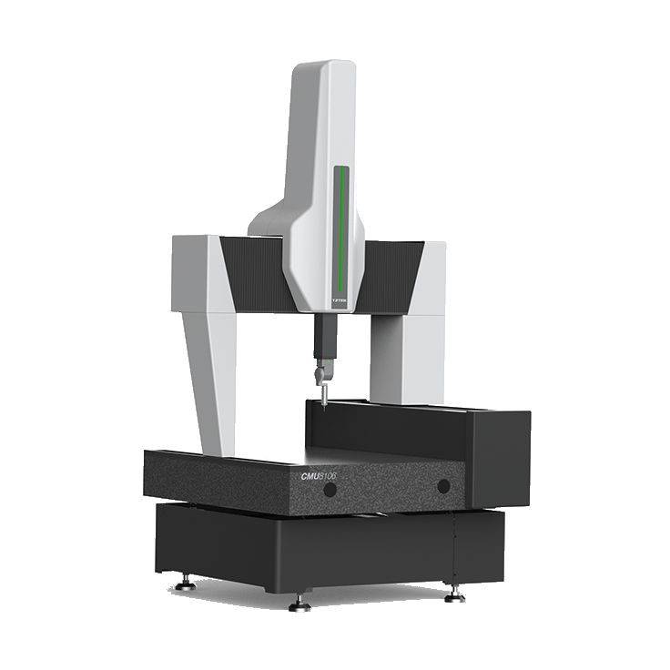
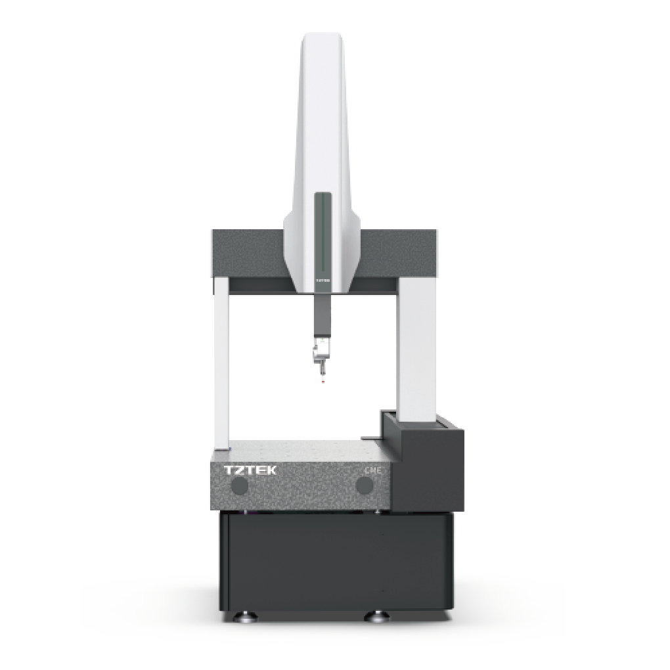
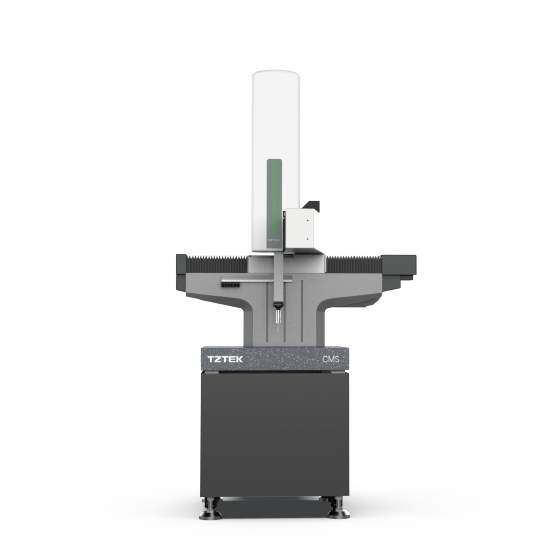
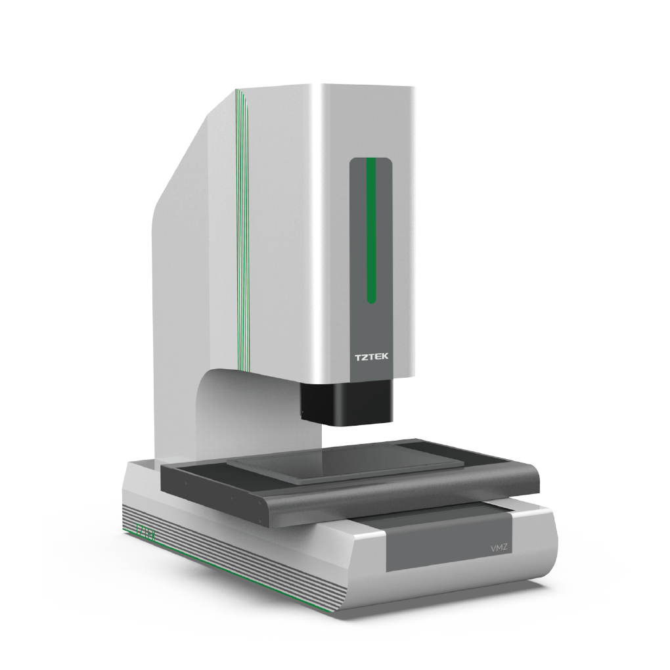
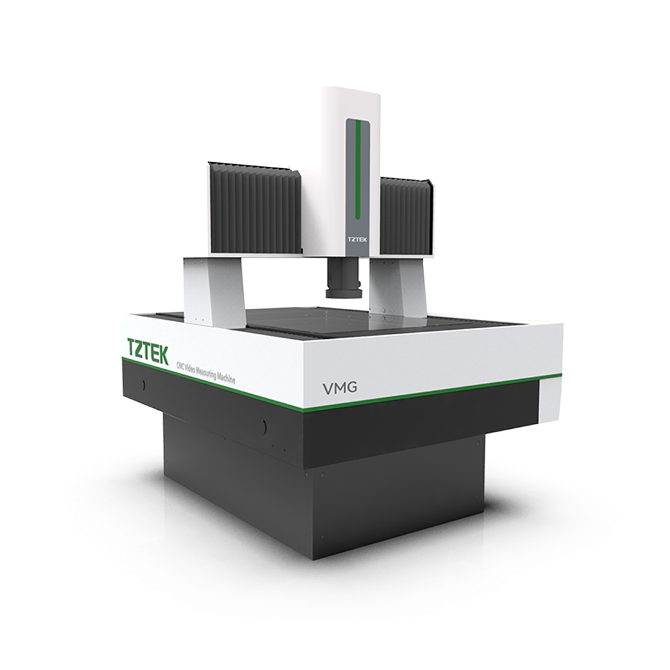
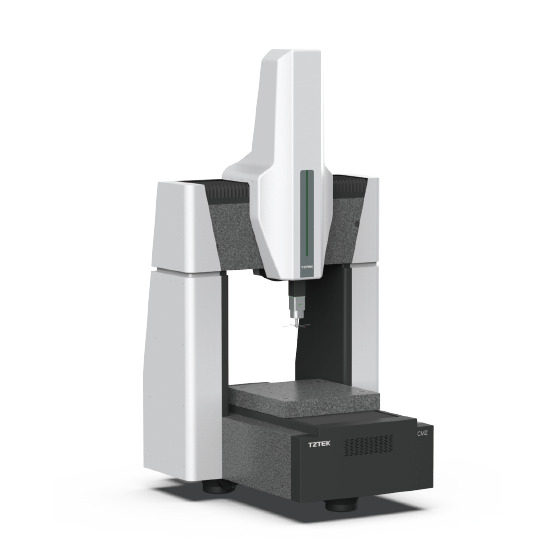
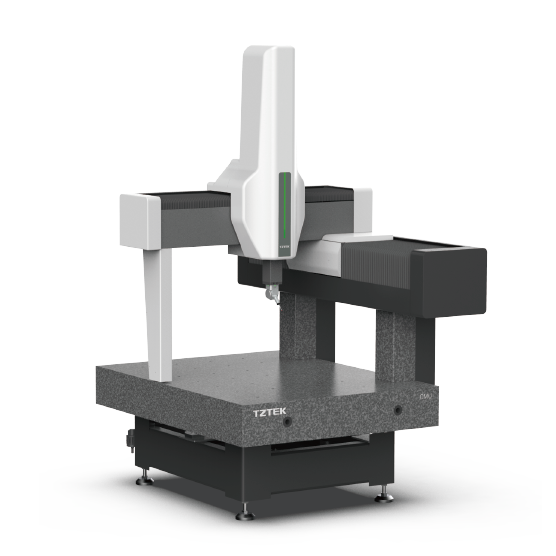
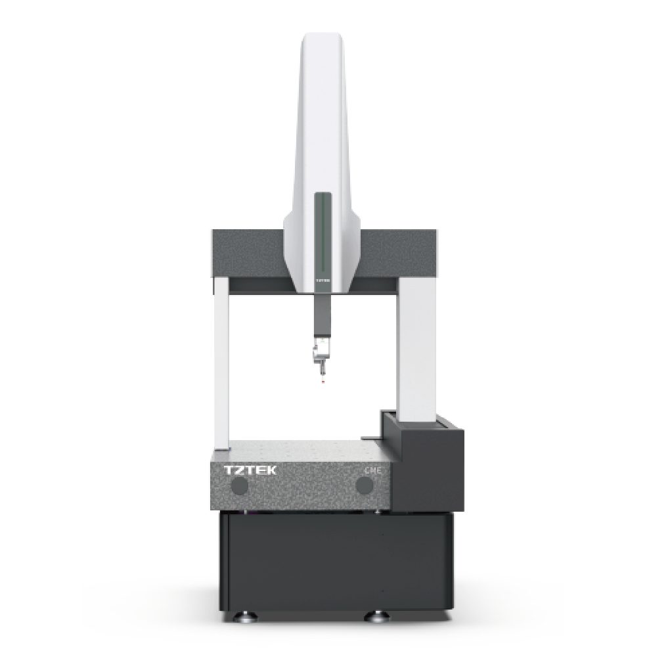
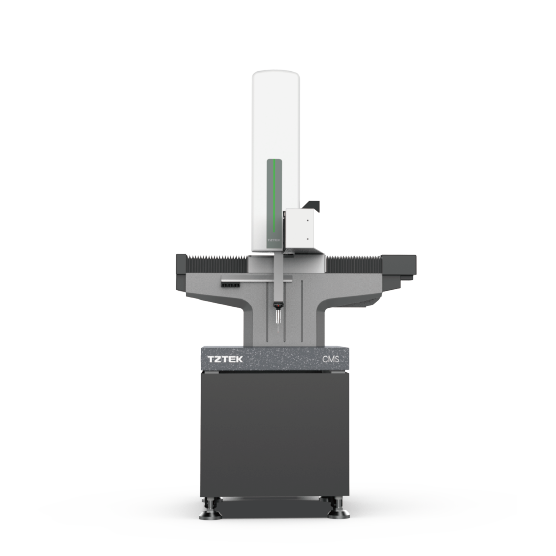
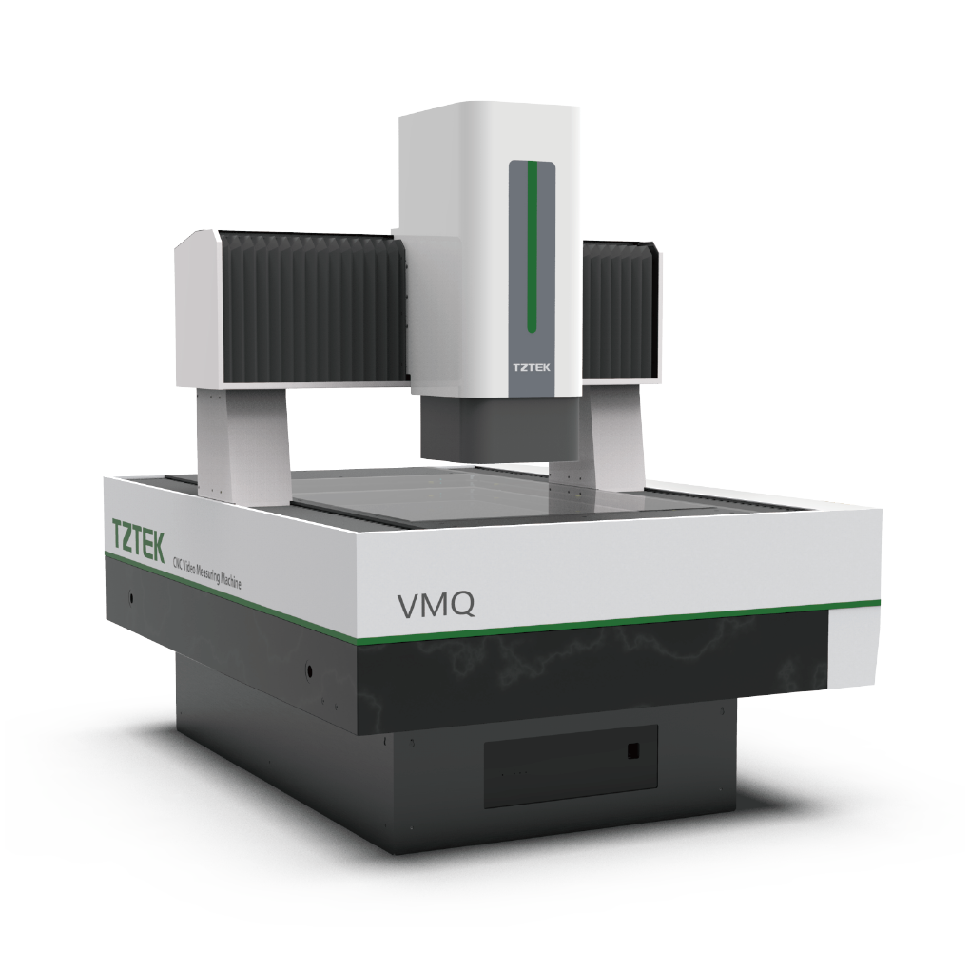
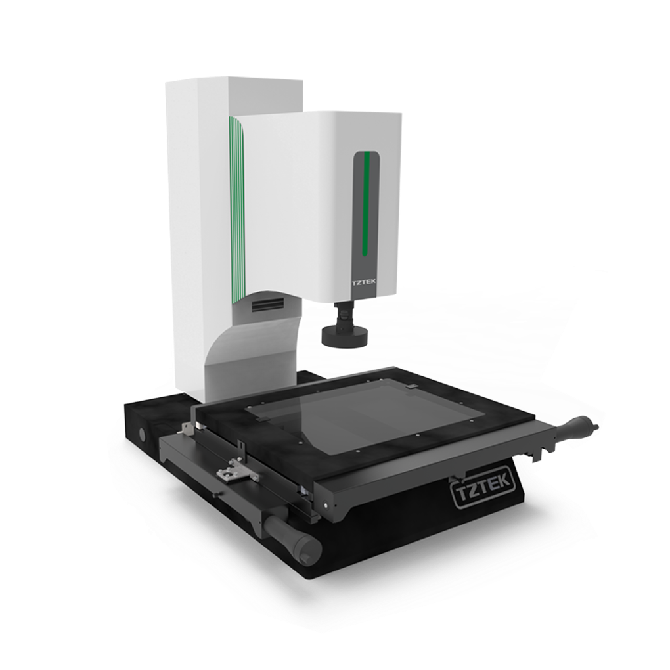
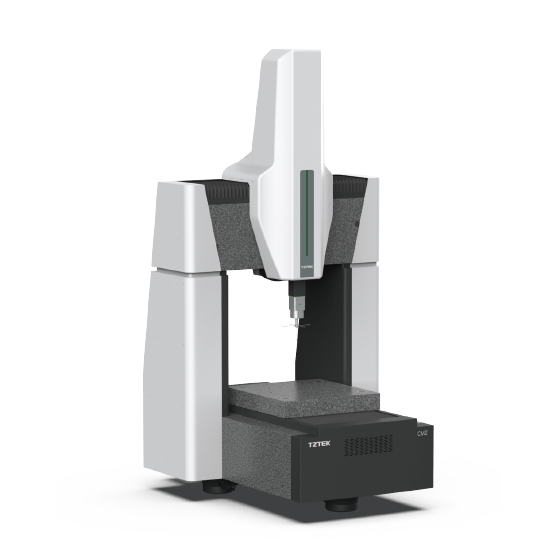
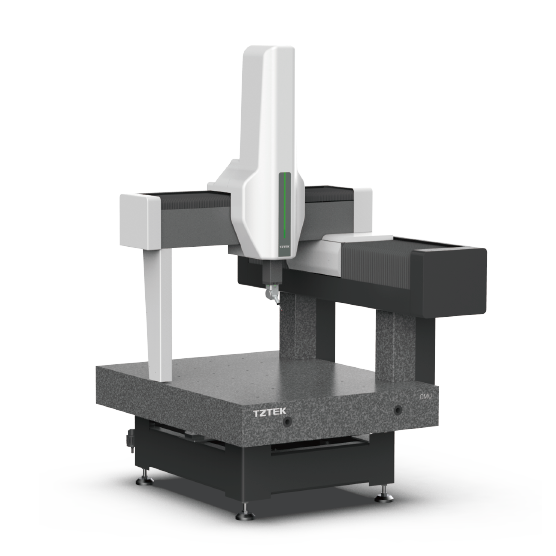
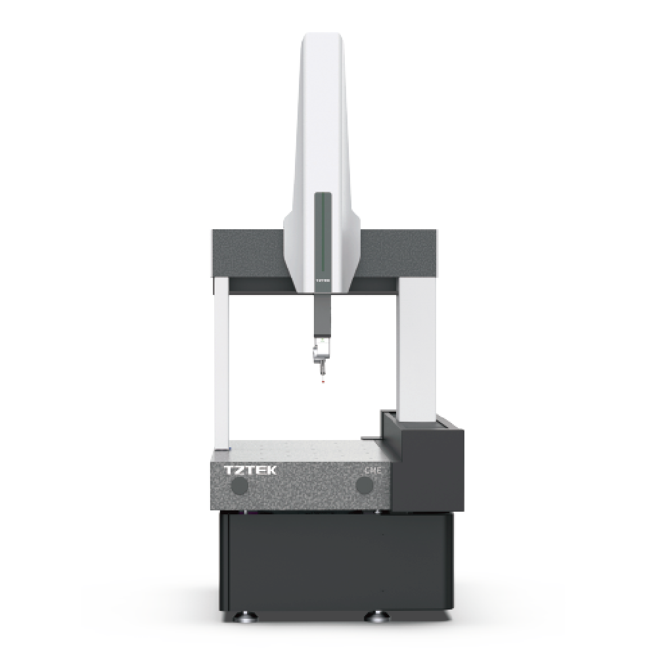
To meet these requirements, TZTEK VMG gantry video measuring machine has been comprehensively upgraded. Optimizations across motion structure, control system, and imaging configuration deliver an all-around performance boost, providing a more efficient and stable solution for precision measurement of large workpieces.
01 20% Higher Throughput for Greater Productivity
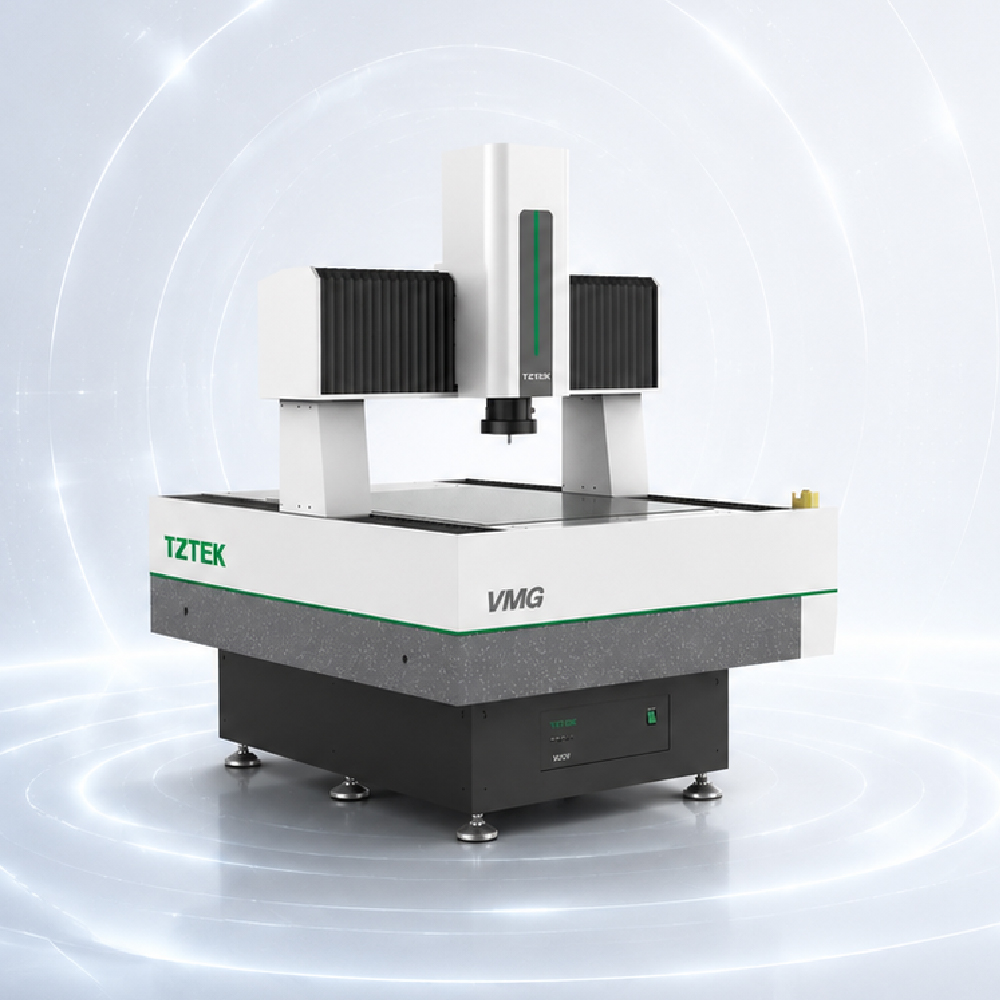
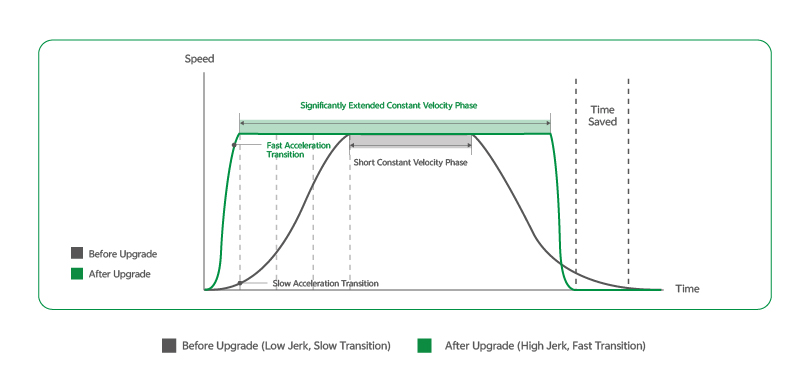
For large-scale video measuring machines, overall efficiency does not merely depend on higher travel speed but more on effective data acquisition per movement cycle. The upgraded VMG adopts a mid-drive layout with high-power linear motors. Unlike conventional layouts, the driving force acts directly on the centroid of the crossbeam, fundamentally reducing deflection and vibration at high speeds. The high-power linear motor delivers stronger output power, significantly raising the acceleration ceiling and shortening deceleration/acceleration time.
Meanwhile, TZTEK's self-developed motion control algorithm further optimizes trajectory planning and acceleration/deceleration curves, eliminating station idle time and redundant dwell. Synergized hardware and software boost the machine’s overall measuring efficiency by 20%, which means more inspection tasks can be completed within the same time, directly expanding production throughput while maintaining measurement quality.
02 Optimized Hardware & Appearance for Enhanced User Experience
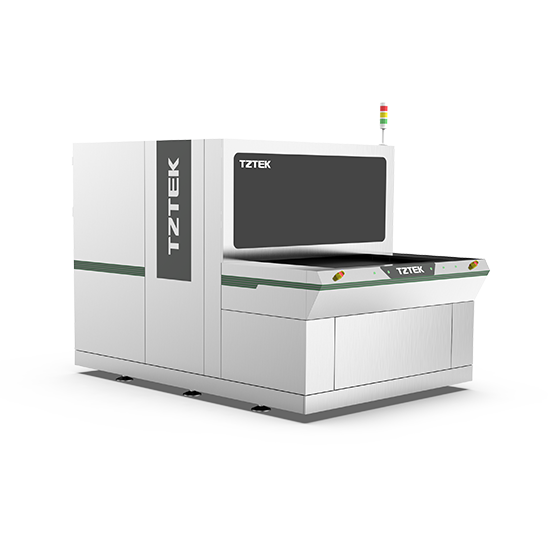
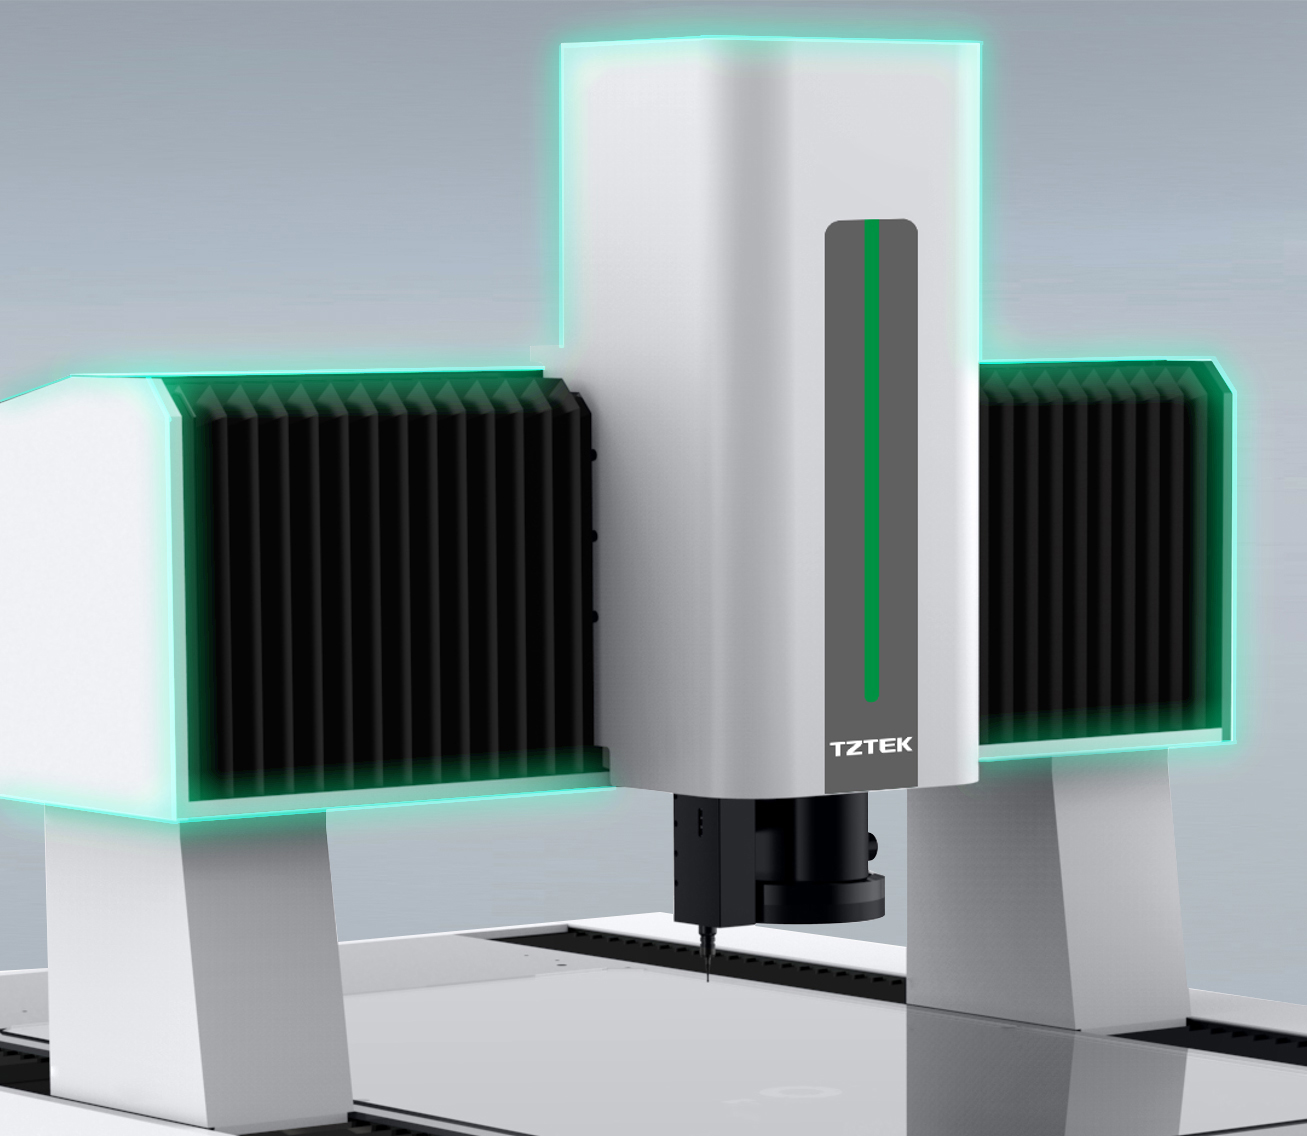
The upgraded VMG features a brand-new industrial design. While refreshing the sheet metal enclosure, the moving components have been structurally lightened. Under the premise of maintaining overall rigidity, motion inertia is reduced. This further improves dynamic response, compresses measurement cycle time, and reduces vibration shock during start/stop—providing a solid foundation for high-precision stable measurement. Clean, streamlined outlines and professional industrial color schemes align perfectly with high-end manufacturing workshops, elevating the machine’s visual consistency with on-site production environments.
Beyond exterior upgrades, core internal components see substantial refinement. Combined with mid-drive architecture, lightweight construction and optimized servo control systems, VMG maintains stable micron-level accuracy even under continuous high-speed measurement. For mass inspection tasks involving oversized workpieces, multi-point sampling and high repeatability, it generates measurement data with superior consistency and reliability, delivering robust quality assurance for volume manufacturing.
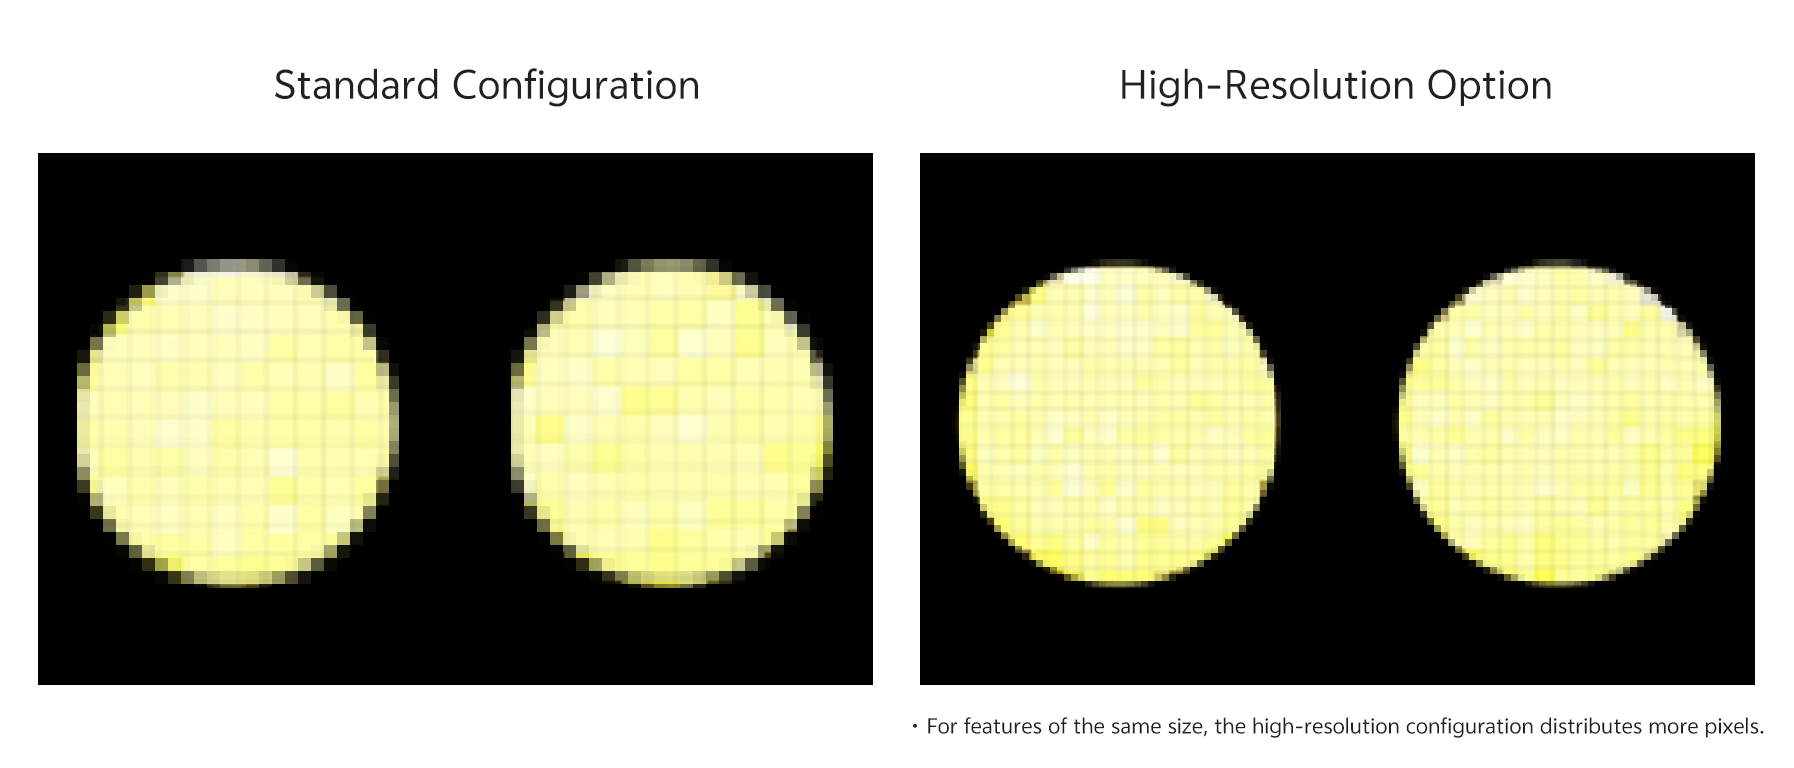
03 Doubled Resolution Captures Finer Feature Details
As precision manufacturing advances, higher standards for imaging performance across diverse industries and product lines.
This upgrade adds an optional high-resolution camera configuration to the VMG, capturing richer micro-features and complex contour details, enabling more accurate and reliable measurement results for hard-to-inspect features such as tiny dimensions and precision chamfers. The high-resolution camera is fully compatible with flying-snap measurement mode. Image acquisition is synchronized during high-speed motion without stopping to trigger capture. This preserves the advantages of high-pixel imaging precision without adding extra measurement time, achieving dual improvements in both imaging accuracy and inspection efficiency.
The machine retains the original standard configuration to fully satisfy conventional large-size measurement needs. Users can flexibly select configurations based on the inspection target, accuracy requirements, and budget, achieving the optimal balance between performance and cost.
Whether for batch inspection of standard-sized parts or ultra-high-standard precision metrology, the VMG delivers a solution precisely matched to the task.
For precision measurement equipment, meaningful upgrades go beyond simple parameter boosts — it must help customers solve pain points around efficiency, stability, and quality challenges in production.
The upgrade of the VMG is not limited to optimizing a single function, but systematically elevates motion performance, measurement efficiency, and imaging capability, enabling the equipment to better adapt to the evolving inspection demands of high-end manufacturing.
Moving forward, TZTEK will sustain continuous product innovation to provide more efficient, dependable precision measurement solutions for high-end manufacturing clients worldwide.
MORE NEWS
-
Electronics News
Jul 31, 2026
Boosting Efficiency for Large-Size Precision Measurement: TZTEK VMG Gantry Video Measuring Machine Gets Comprehensive Upgrade -
Electronics News
Jul 02, 2026
CIEC Beijing | TZTEK's "AI Smart Measurement" Wins Innovation Award; Self-Developed New Products Debut in Beijing -
Electronics News
Jun 08, 2026
Behind Micron-level Precision: How TZTEK Delivers Intelligent Measurement for Foldable Phone Hinge Gears
