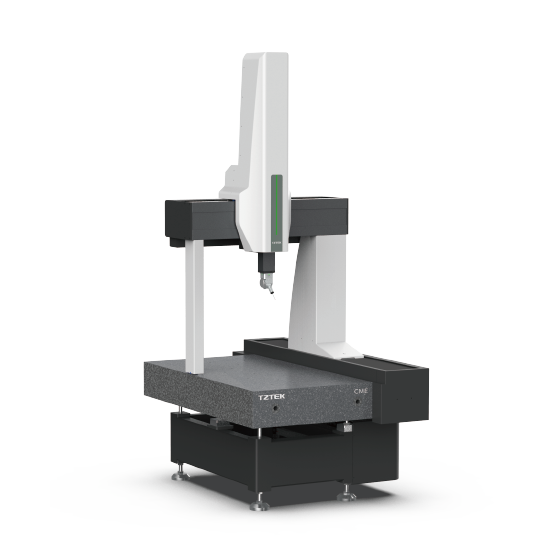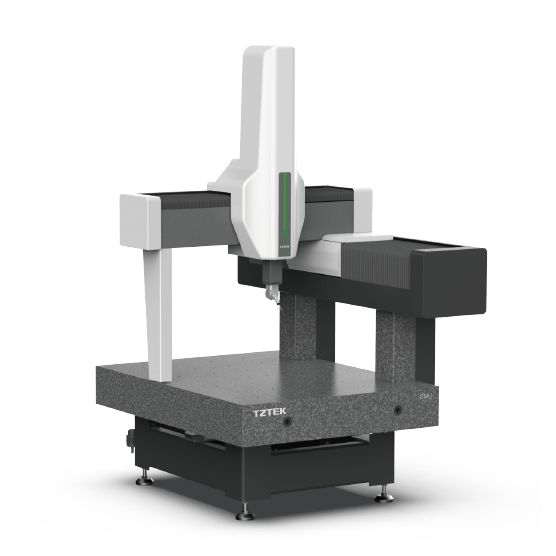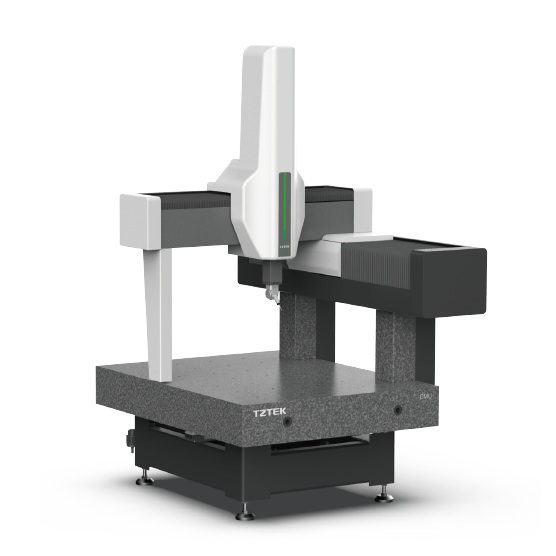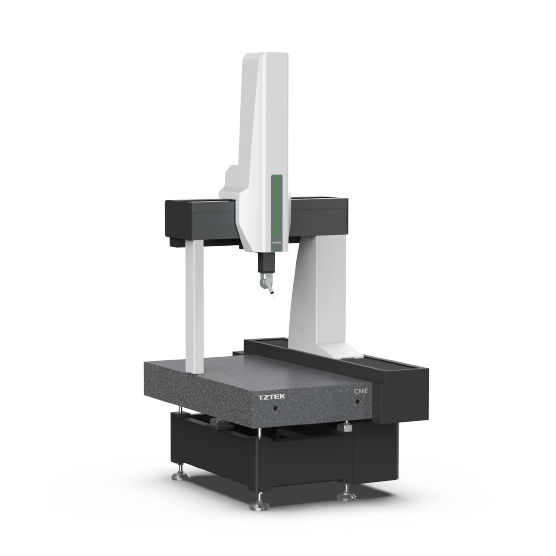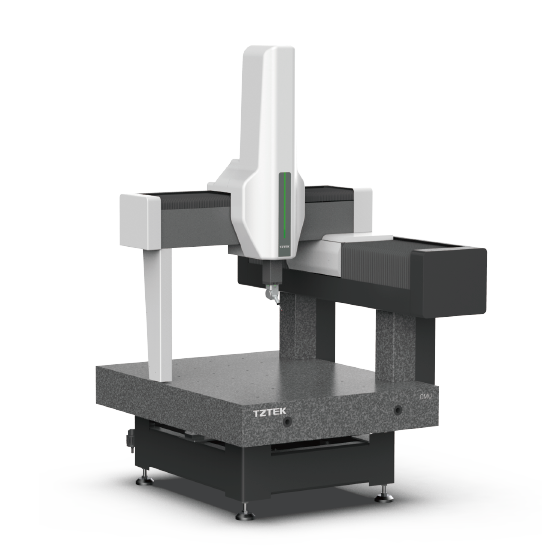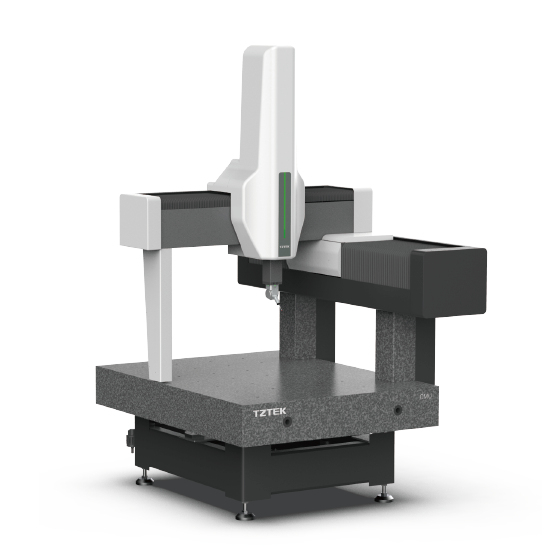



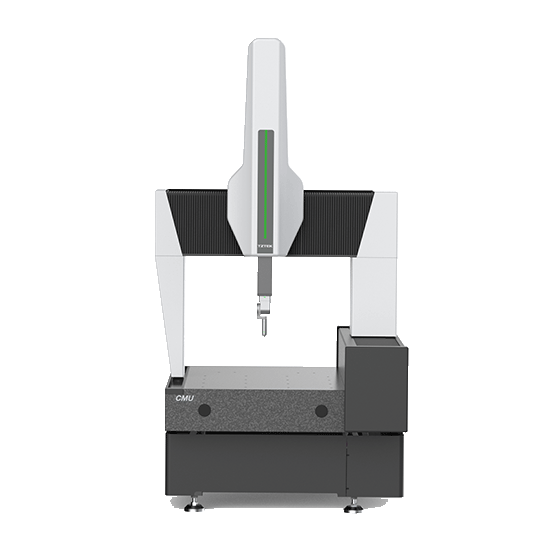
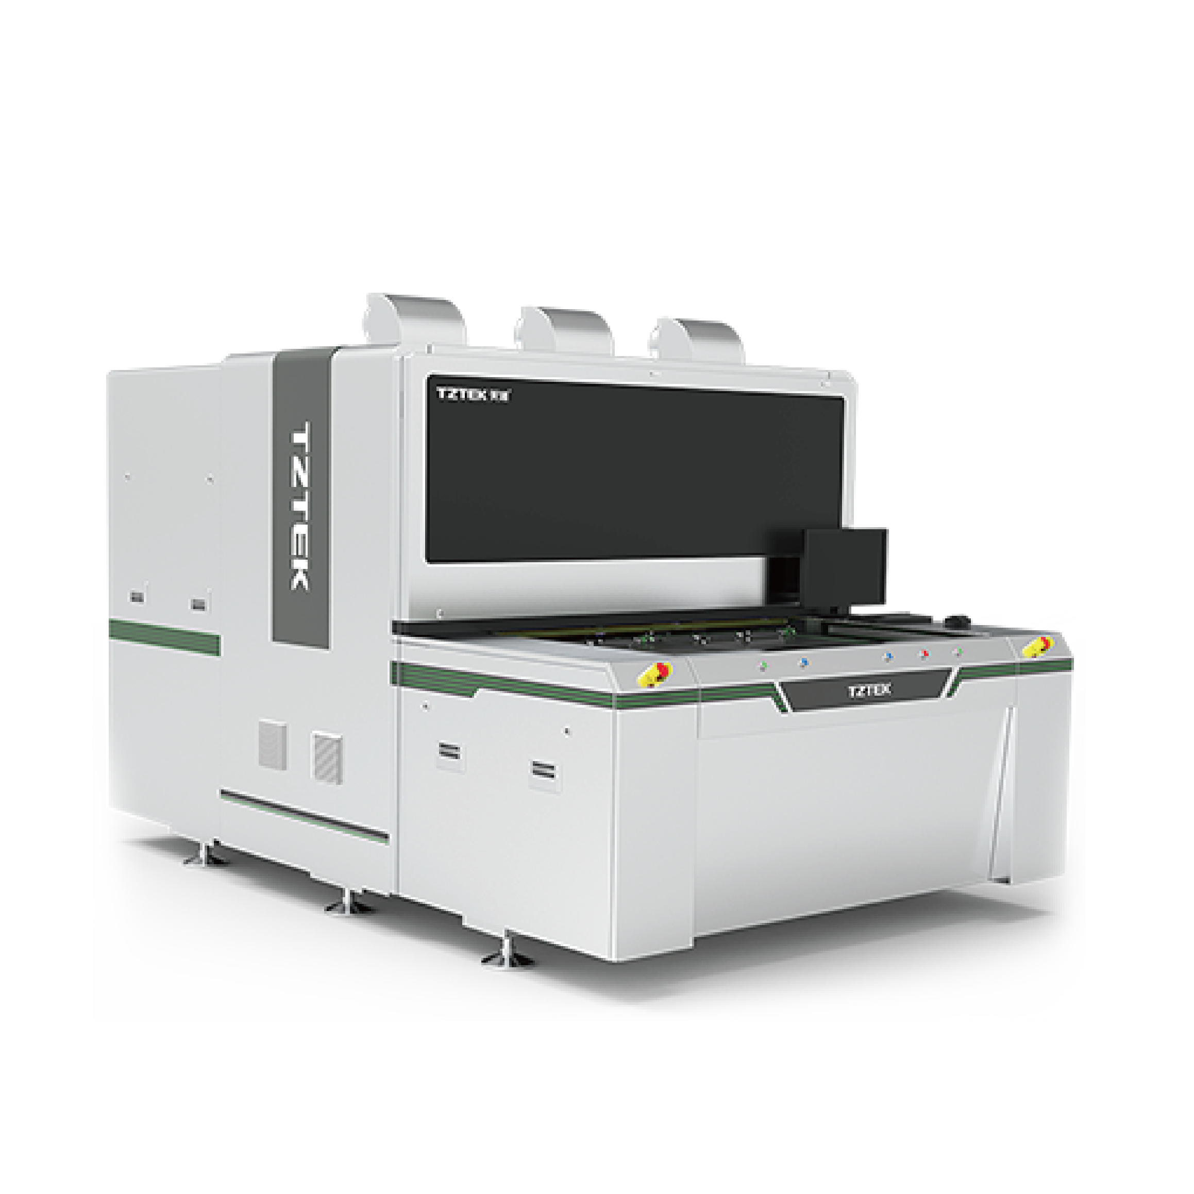
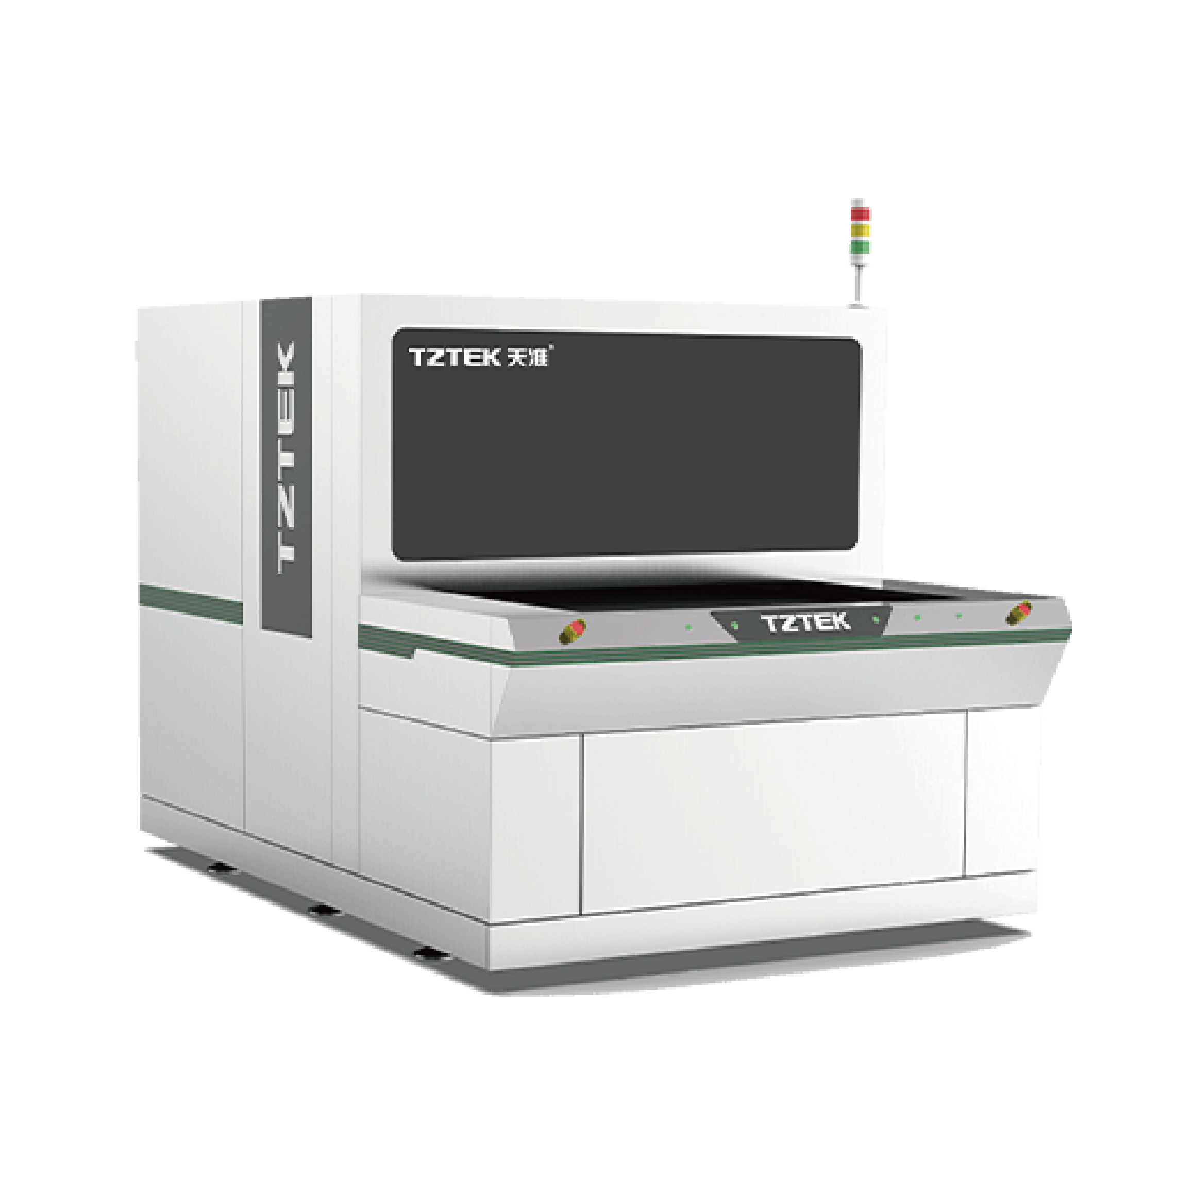
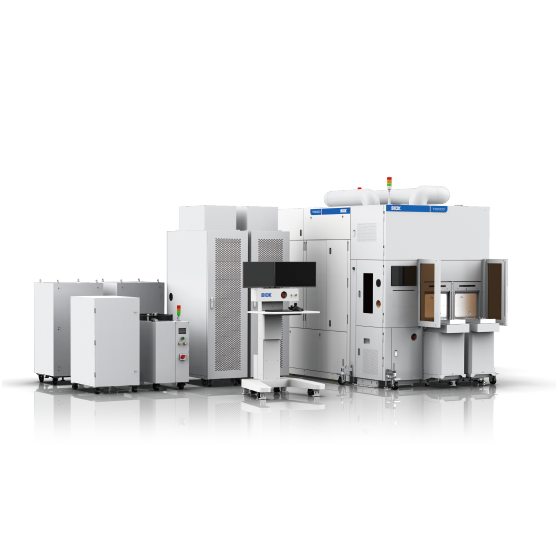
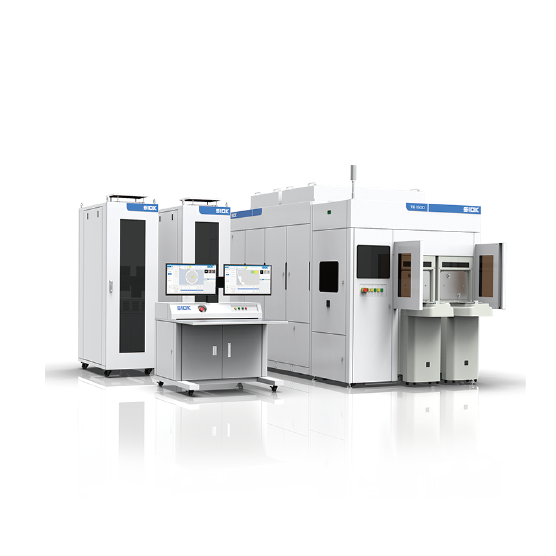
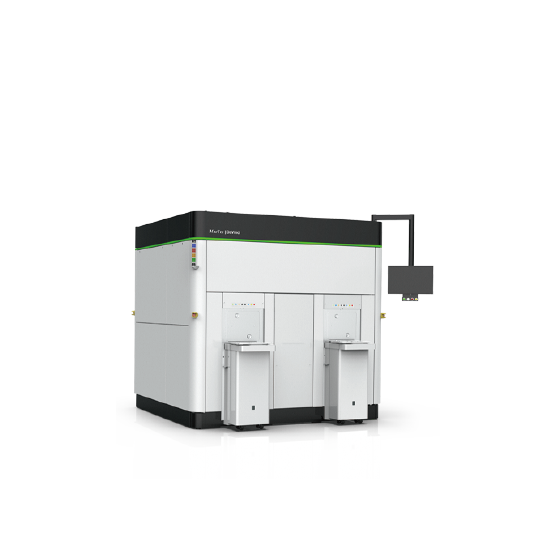


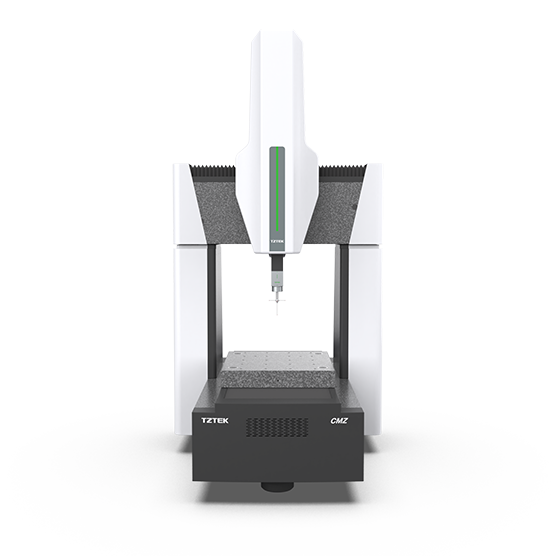
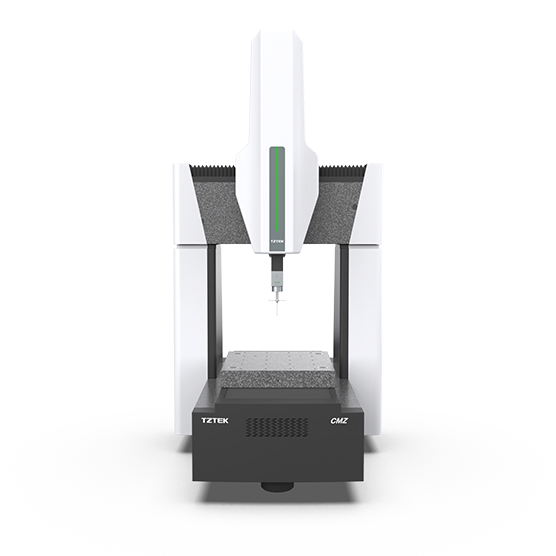
CMZ Zenith Coordinate Measuring Machine
PRODUCT FEATURES
-

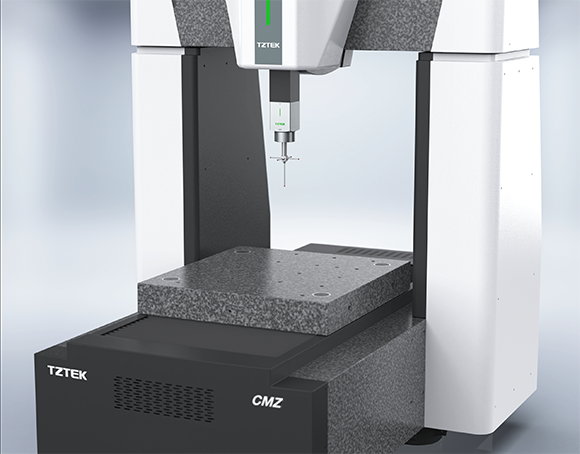
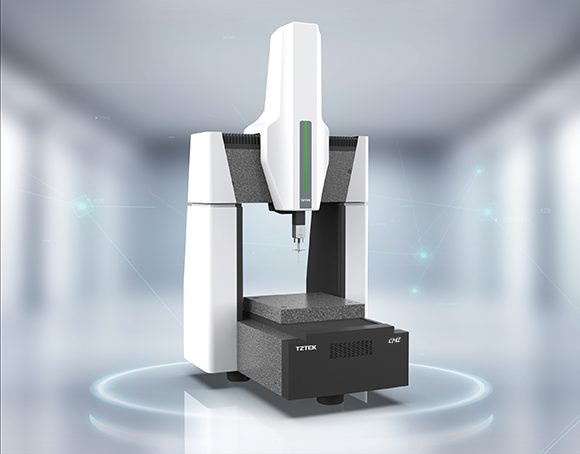 Excellent Structure Design
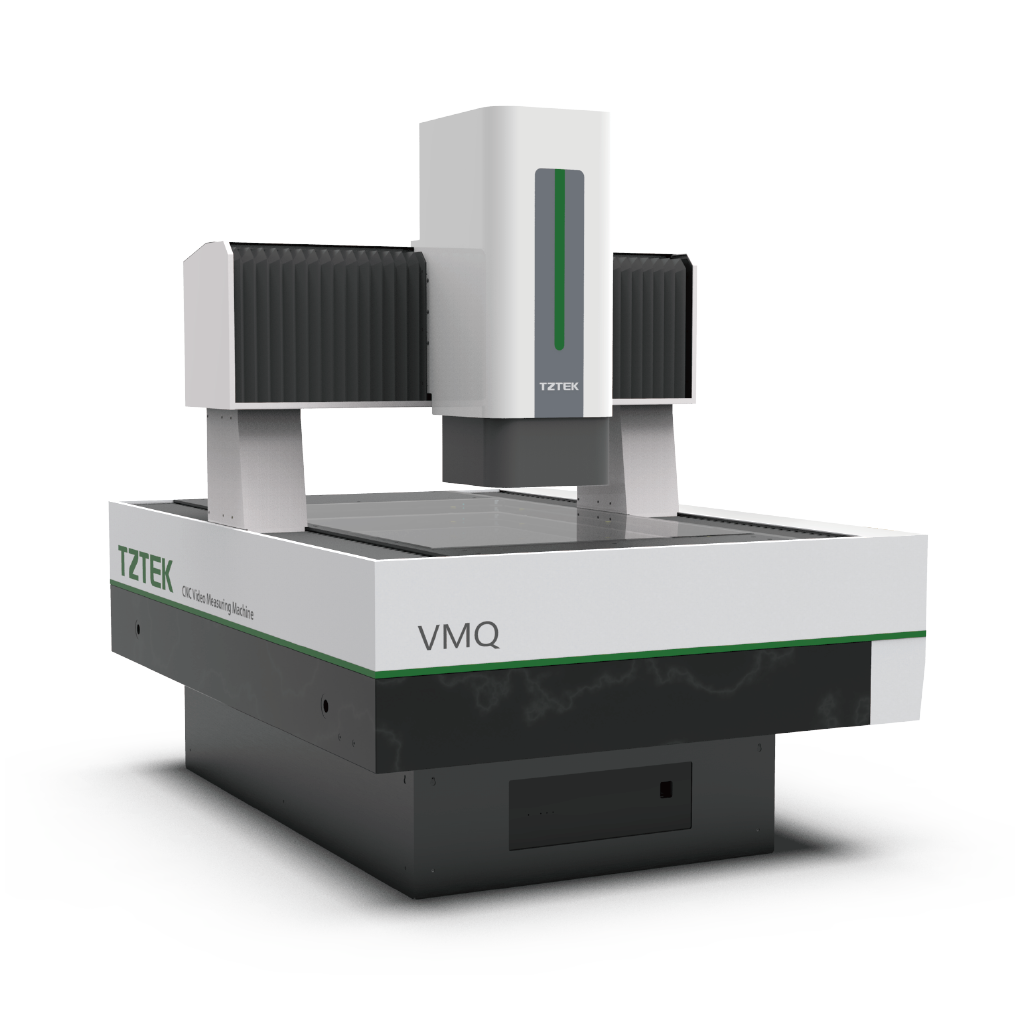
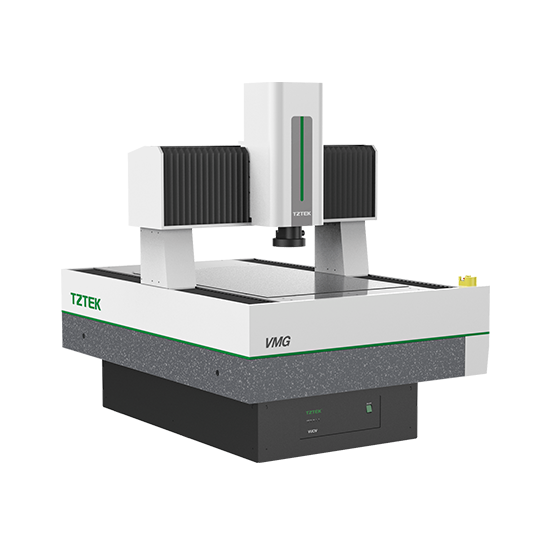
The high-rigid fixed-bridge mechanical structure, as well as the combination of granite beams, granite bases,granite columns and Z-axie made of industrial precision material silicon carbide ceramic, ensures the highstability of the mechanical structure and the strong resistance against external interference
The mobile working platform adopts double dovetail air-float guide rails to ensure good stability
-
 Outstanding Stability
The SiC ceramic Z-axis, with its low coefficient of thermal expansion, high rigidity and light weight, ensures the stability of the measuring system and improves the motion performance
The use of preloaded air bearings in each axis and the circular layout provide high rigidity, no contact, low friction, and low wear, which effectively maintains the machine's lifetime and reduces the number of occurrences of measurement uncertainty
Adopting zero expansion coefficient scale, the resolution is ultra-high to reach the nanometer level, and it is not affected by the external temperature, which ensures the high precision and stability of the machine
-
 Safety
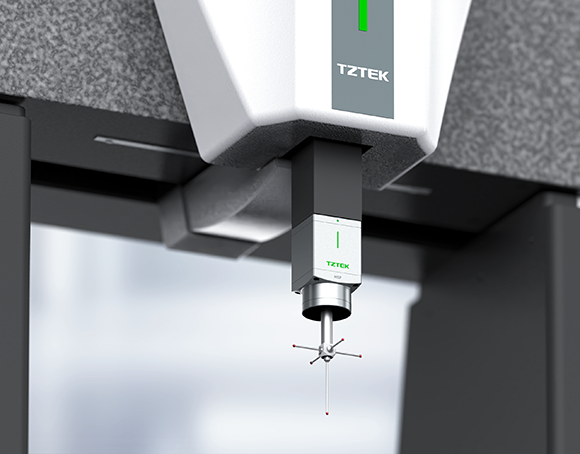
Z-axis adopts flexible balance cylinder to ensure the reliability of Z-axis movement
The Z-axis counterbalance cylinders are equipped with two protection mechanisms, pneumatic logic protection and hardware hold-up protection, to ensure the safety of the probing system in case of emergency
-
 Metrological Accuracy
Sub-micron measurement accuracy due to its excellent system design
-
 In-house Design with Better Compaibility
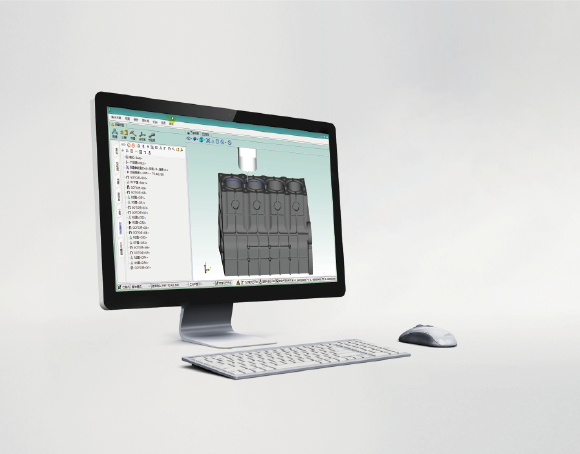
Innovatice linear motor drive techology with TCC motion controller
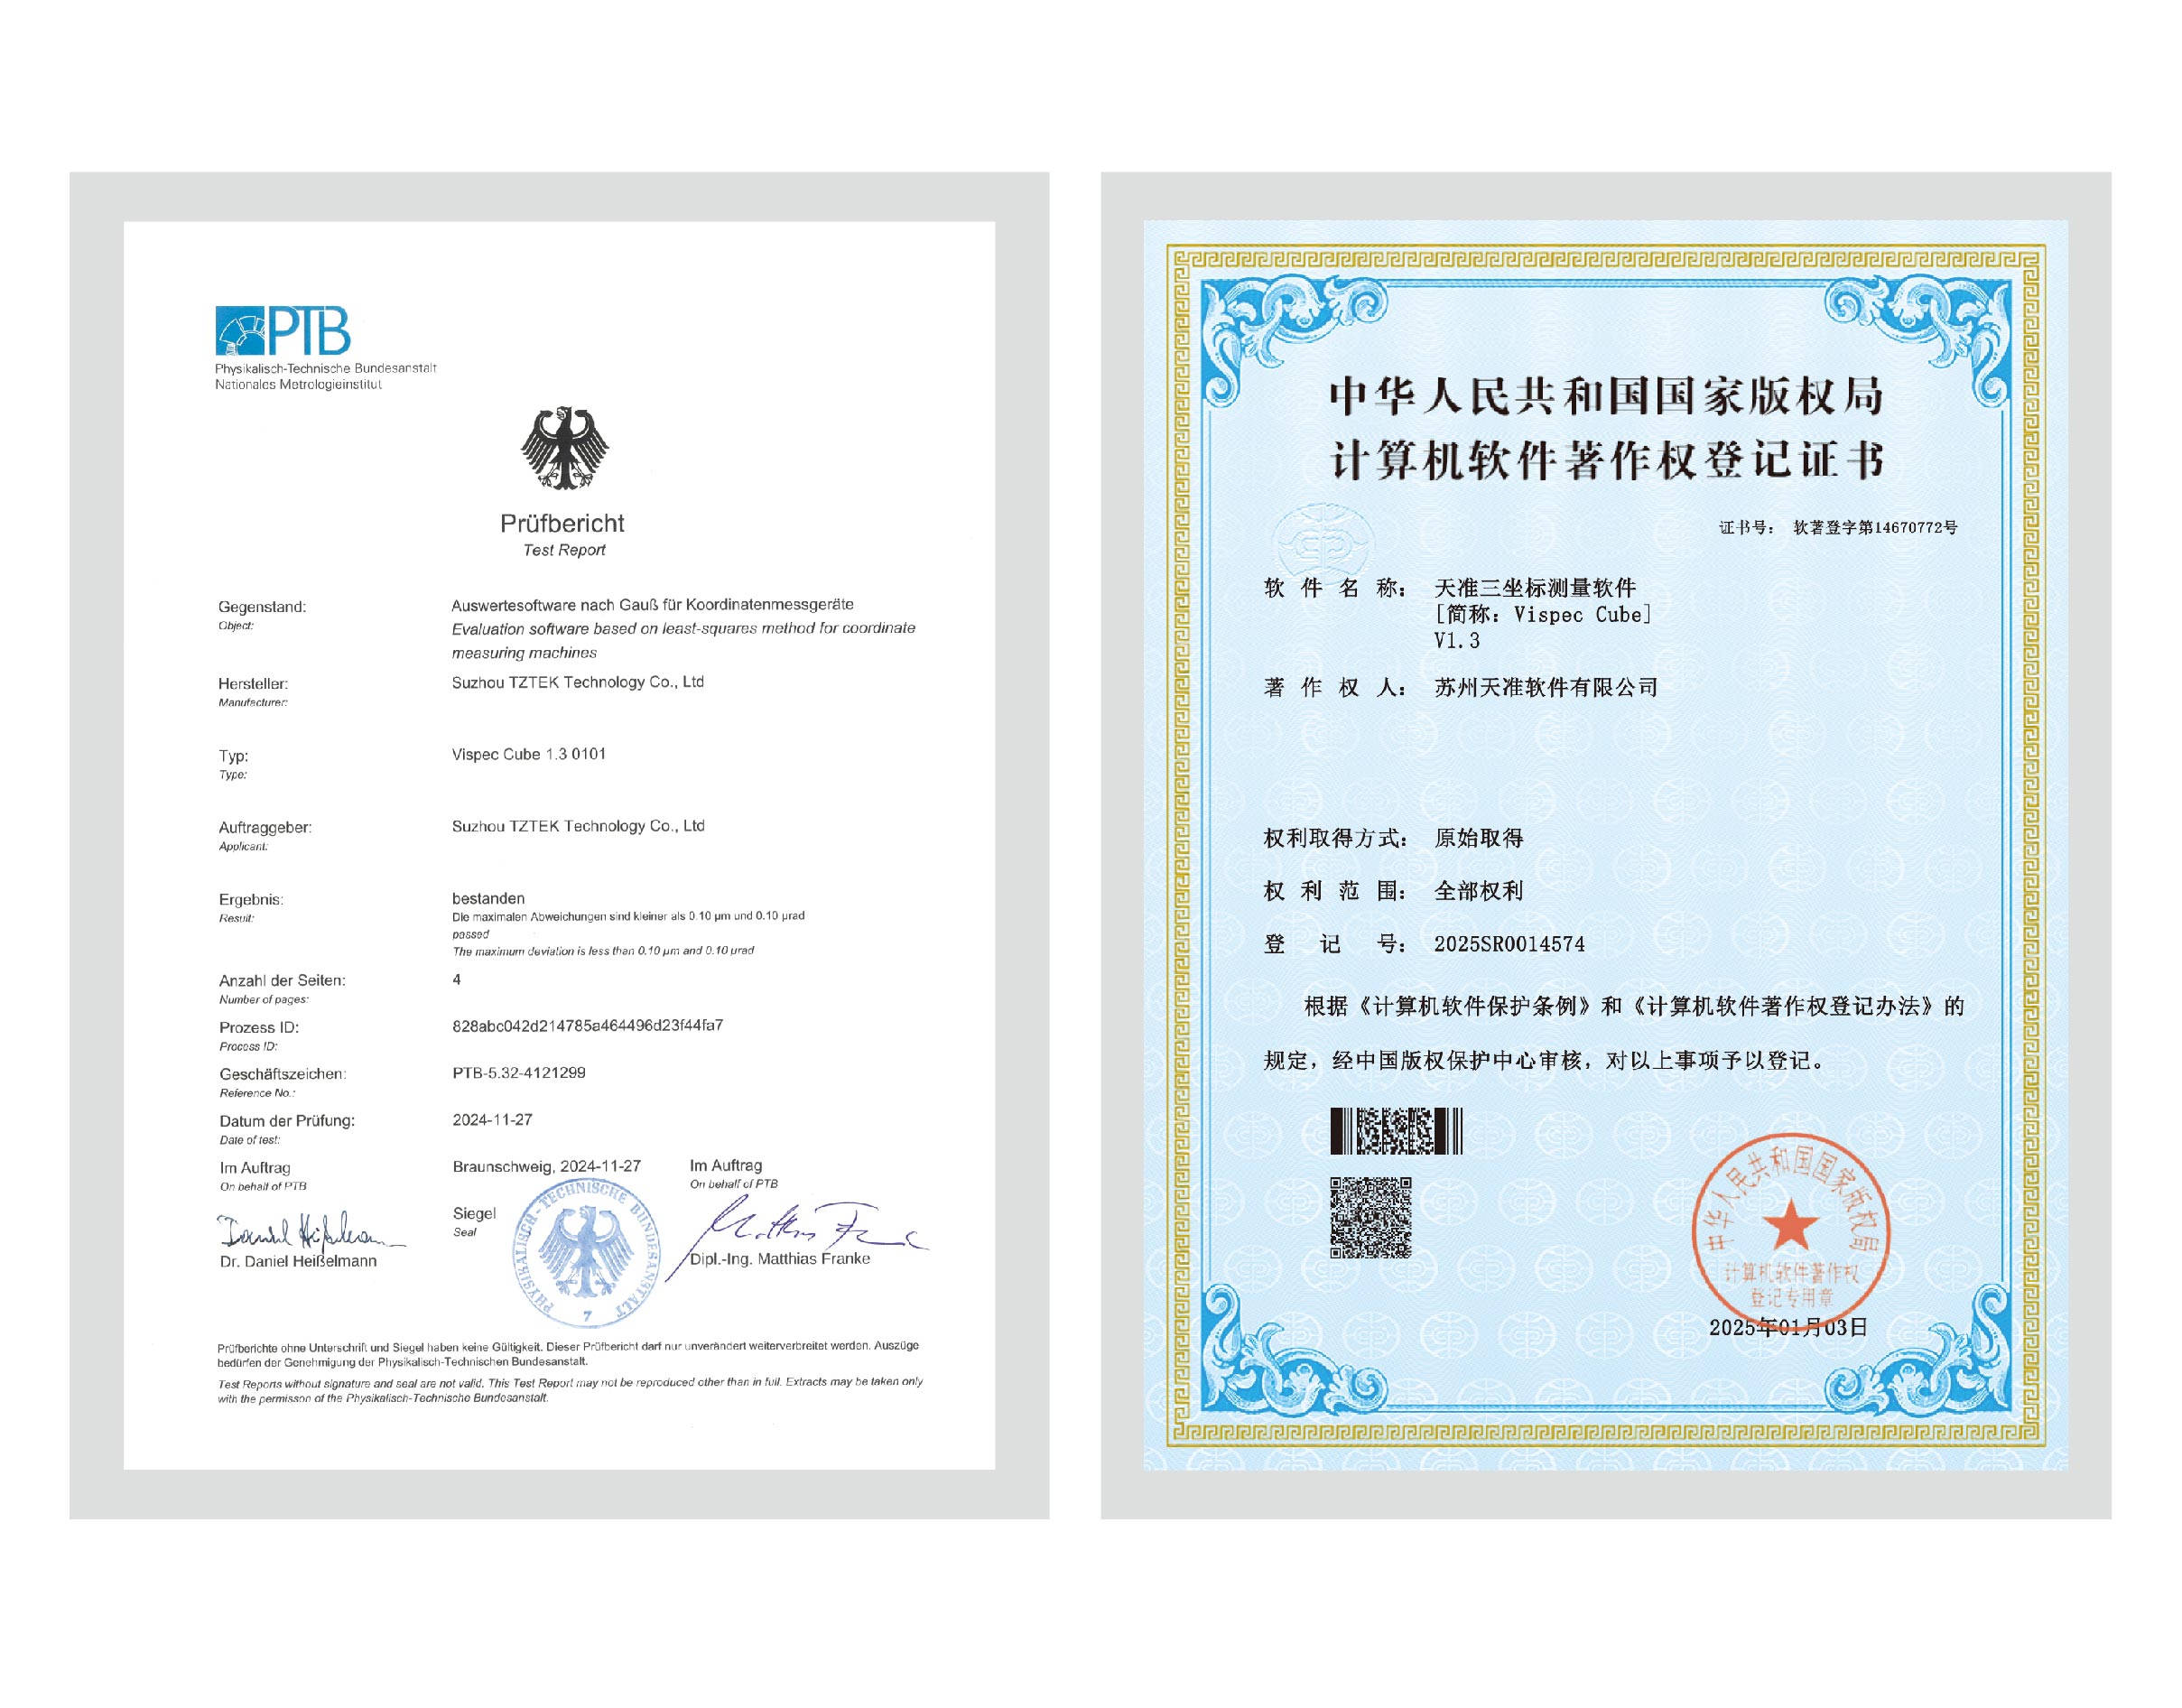
Vispec Cube passed the highest accuracy Class 1 (0.1 μm, 0.1") certification of German PTB
Compatible with HSP fixed scanning probe & CSP compact scanning probe
Compatible with TR50 articulated head
PRODUCT SPECIFICATIONS
-
CMZ686

-
CMZ8106
-
CMZ10128
-
CMZ10158
-
CMZ121510
-
CMZ122010
-

-
Travel Range (mm)
600×800×600
-
External Dimensions (mm)
1682×2107×3260
-
Weight (kg)
4760
-
-
-
Travel Range (mm)
800×1000×600
-
External Dimensions (mm)
1882×2557×3260
-
Weight (kg)
6207
-
-
-
Travel Range (mm)
1000×1200×800
-
External Dimensions (mm)
2082×3007×3660
-
Weight (kg)
8000
-
-
-
Travel Range (mm)
1000×1500×800
-
External Dimensions (mm)
2082×3582×3660
-
Weight (kg)
9600
-
-
-
Travel Range (mm)
1200×1500×1000
-
External Dimensions (mm)
2282×3582×4060
-
Weight (kg)
10800
-
-
-
Travel Range (mm)
1200×2000×1000
-
External Dimensions (mm)
2282×4632×4060
-
Weight (kg)
13800
-

RELATED INDUSTRIES