




SiC Component Metrology
INDUSTRY CHALLENGES
-
 01
01Micron-level dimensional tolerances demand high CMM repeatability.
-
02
High hardness accelerates probe wear, while contact force can cause surface damage or microcracking, compromising measurement repeatability.
-
03
Curved surfaces, deep holes, and small features can limit probe accessibility and inspection coverage.


INDUSTRY SOLUTION
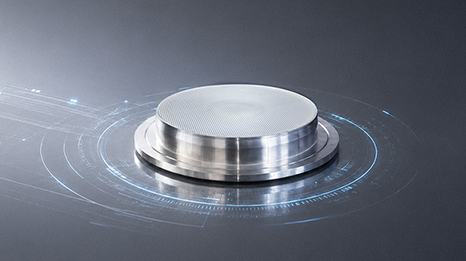
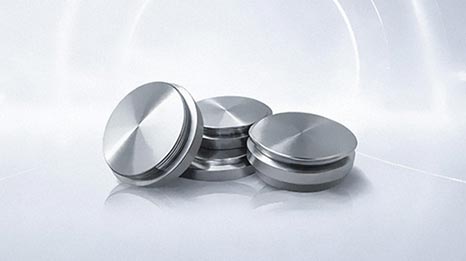
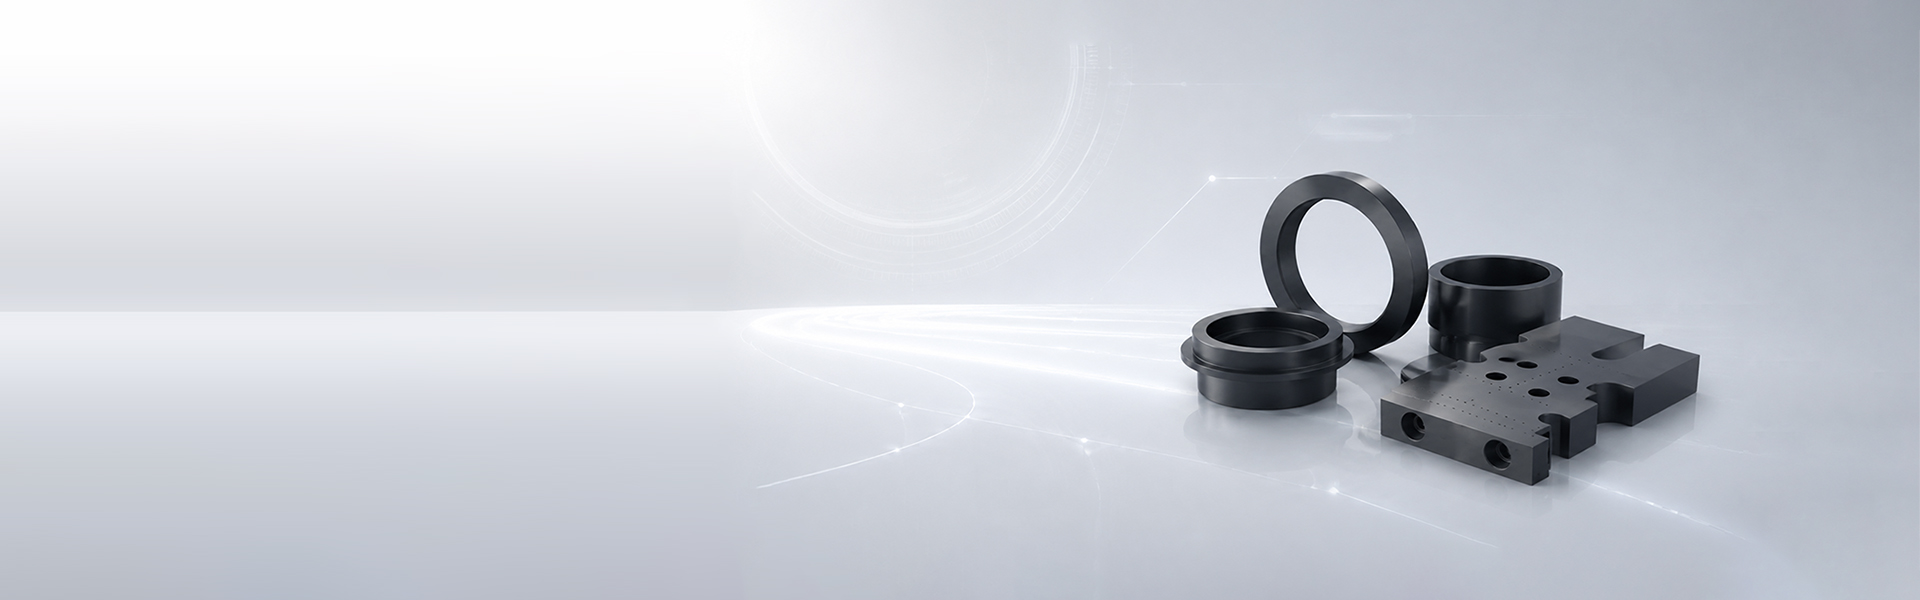
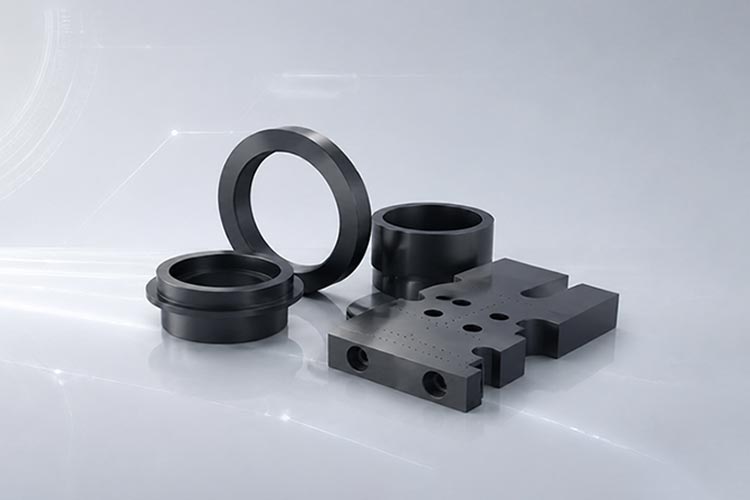
SiC's high hardness, wear resistance, strength, thermal stability, and chemical stability make it ideal for critical semiconductor components such as lithography stages, wafer handling arms, and process chambers.
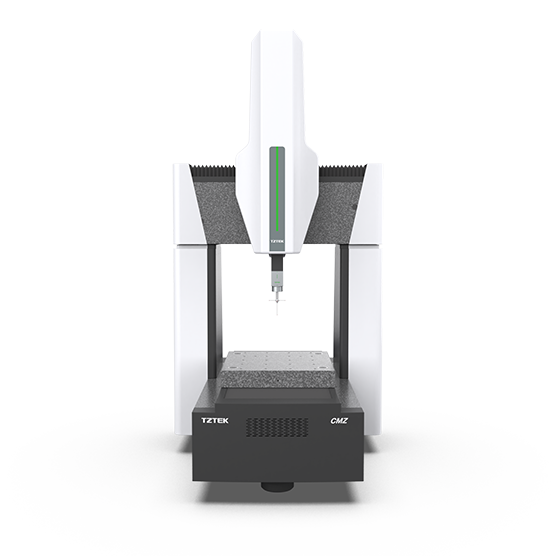
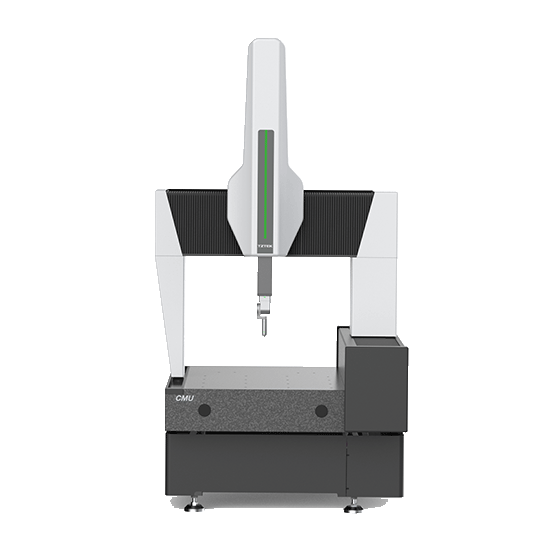
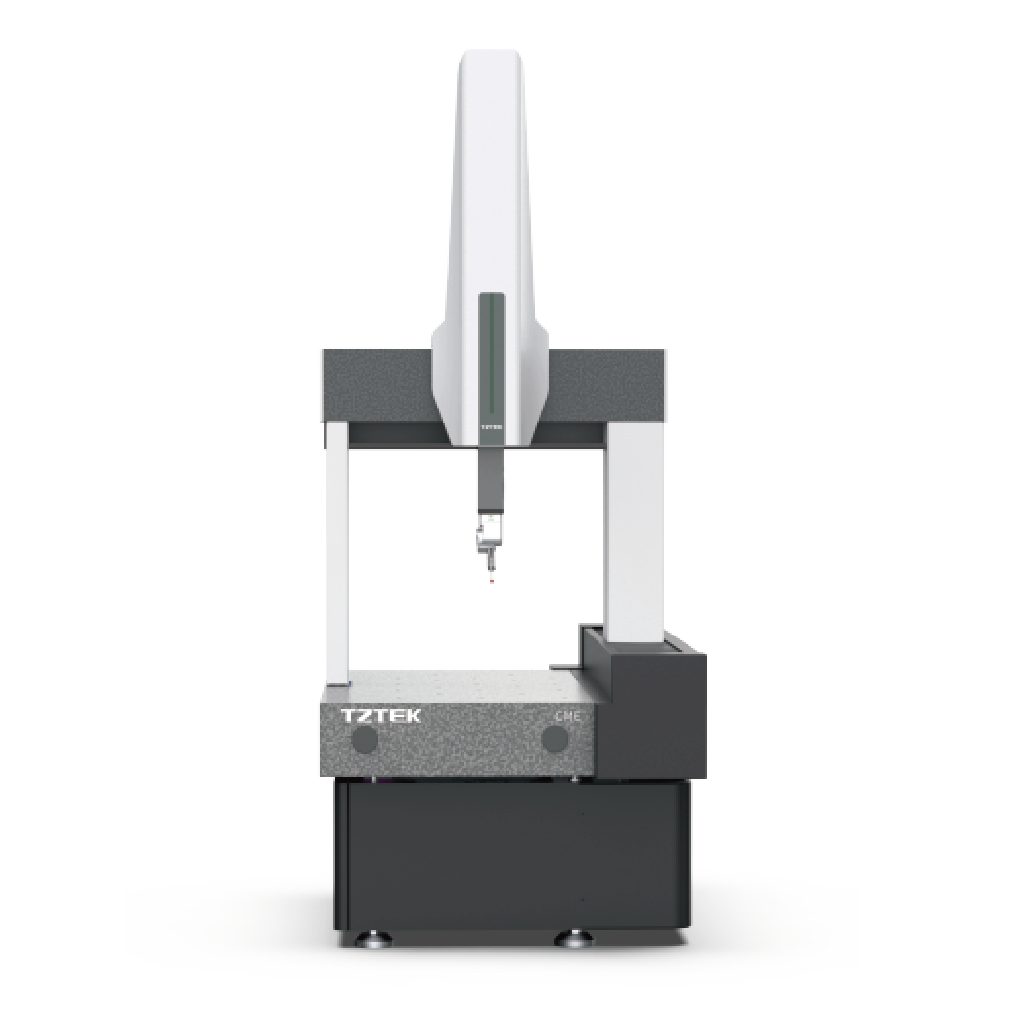
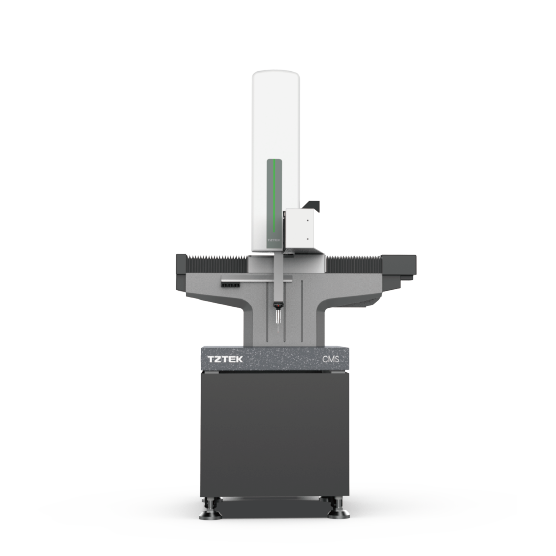
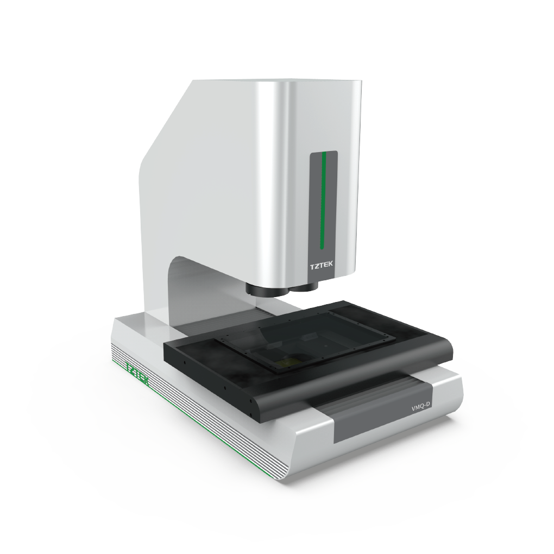
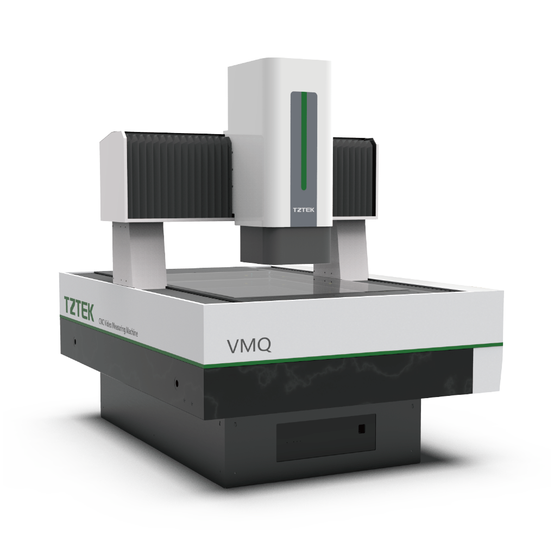
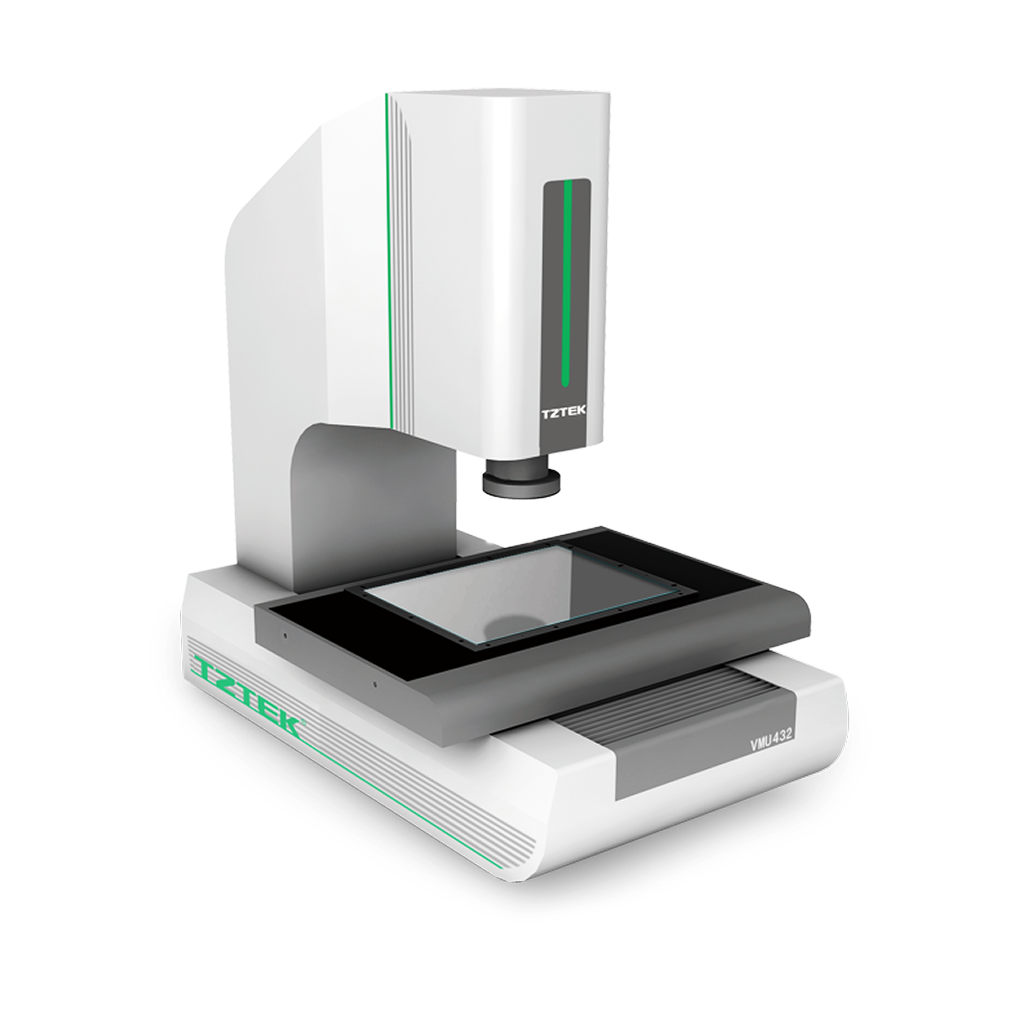
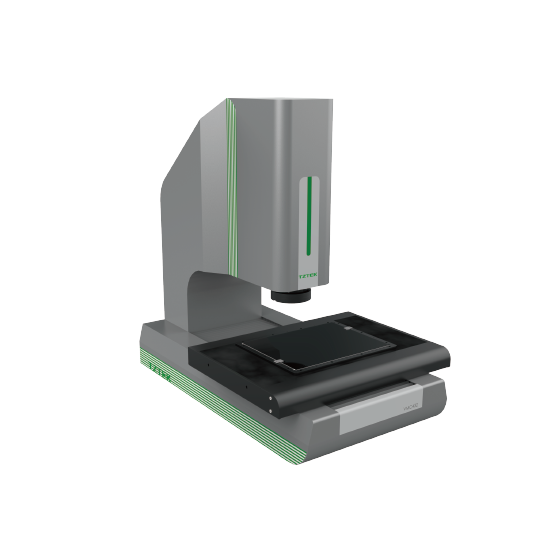
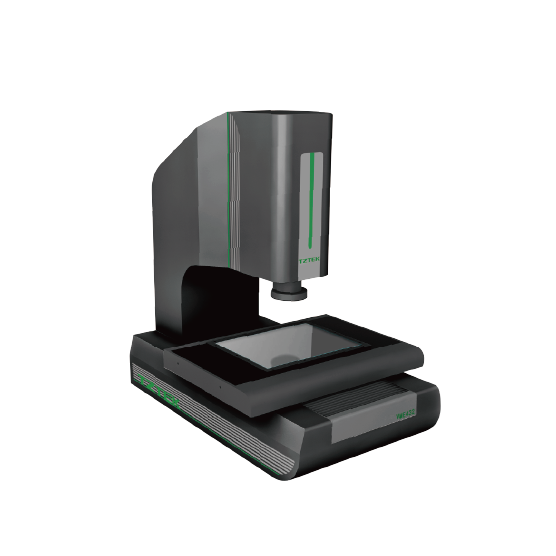
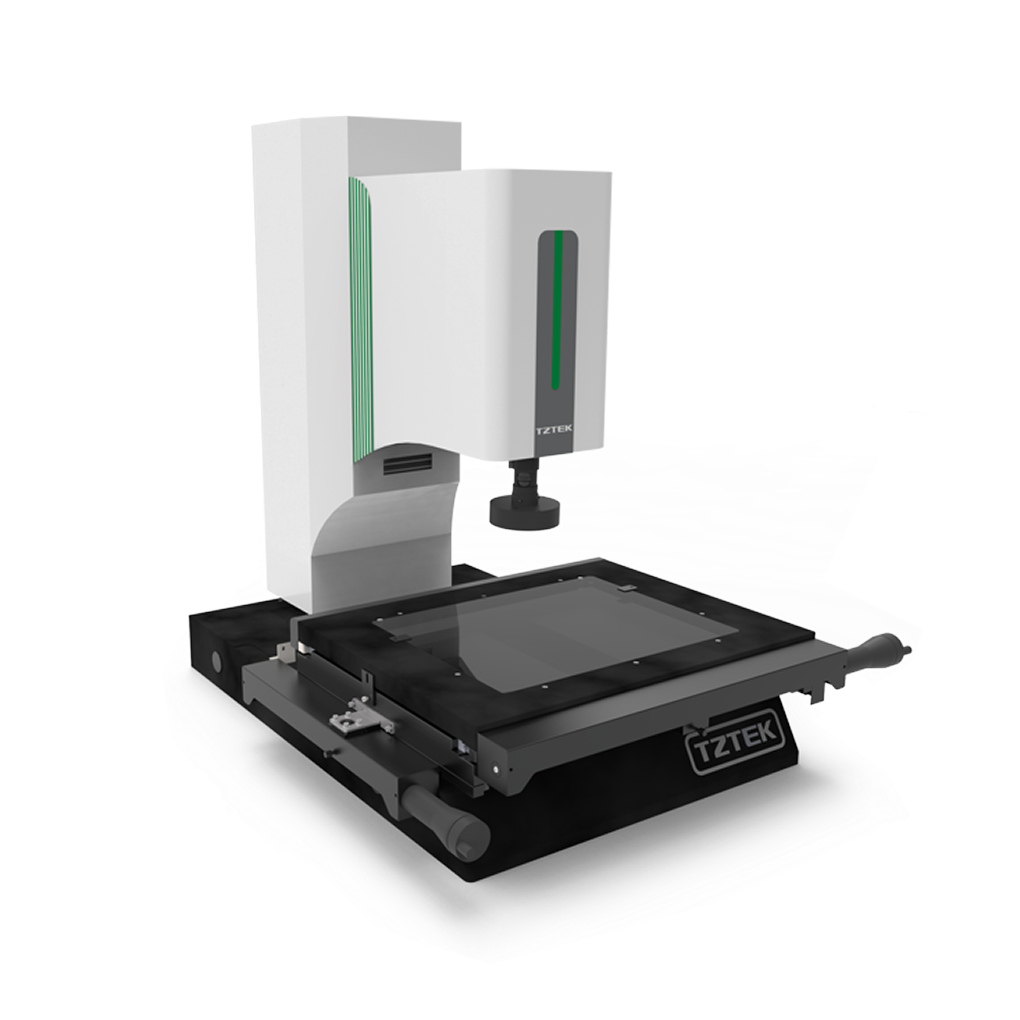
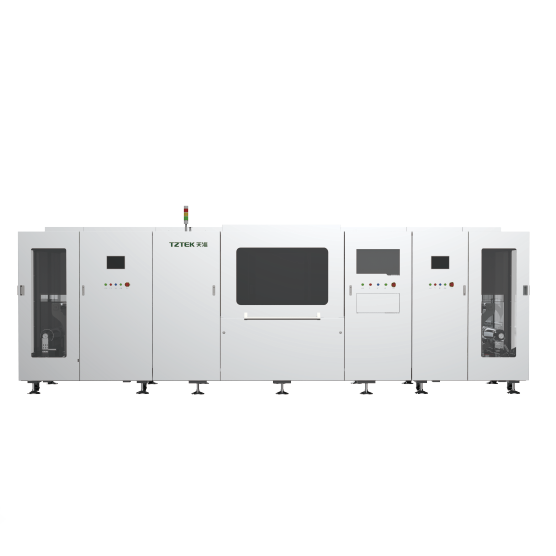
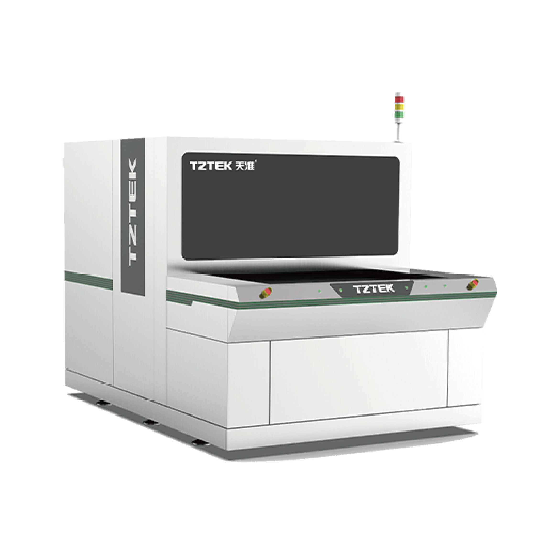
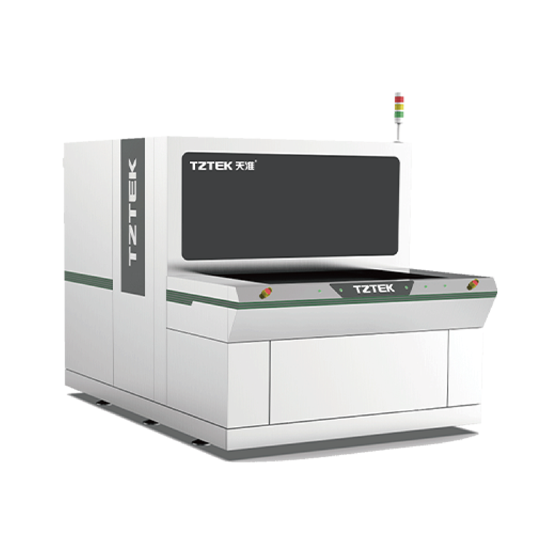
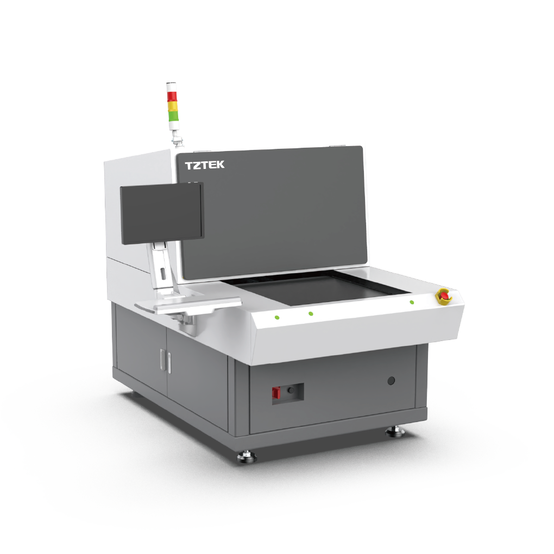
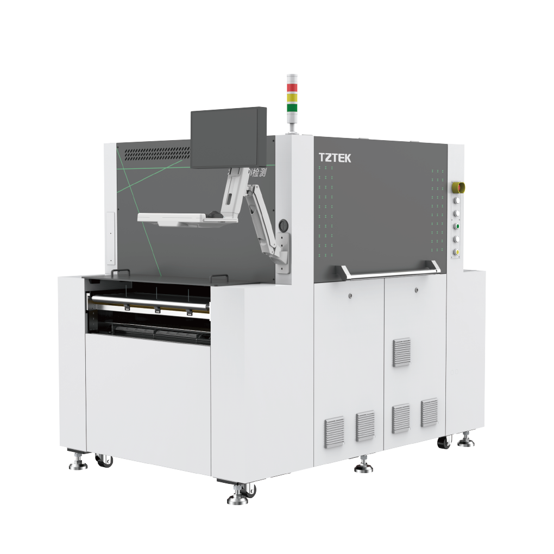
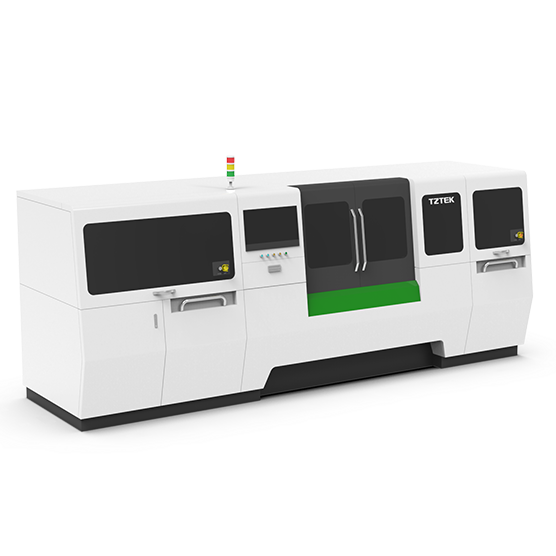
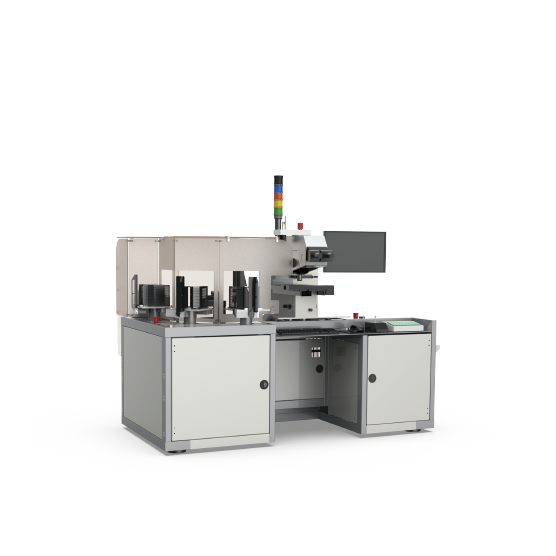
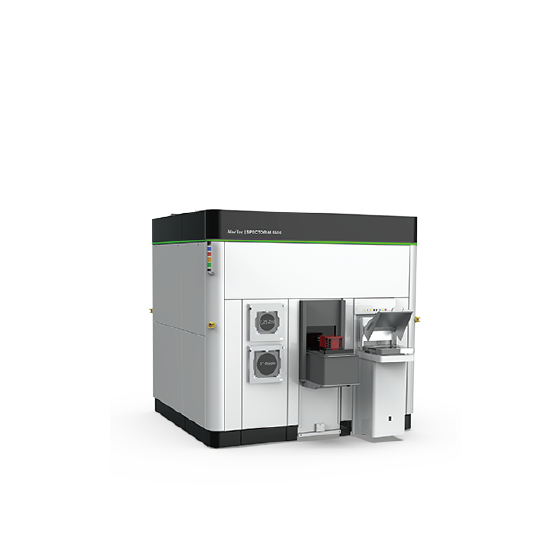
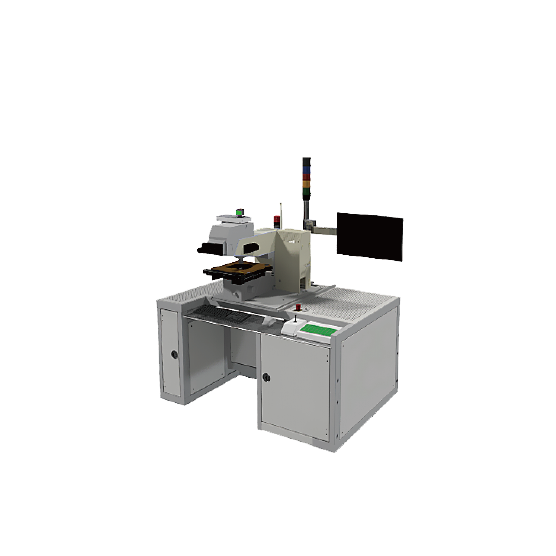
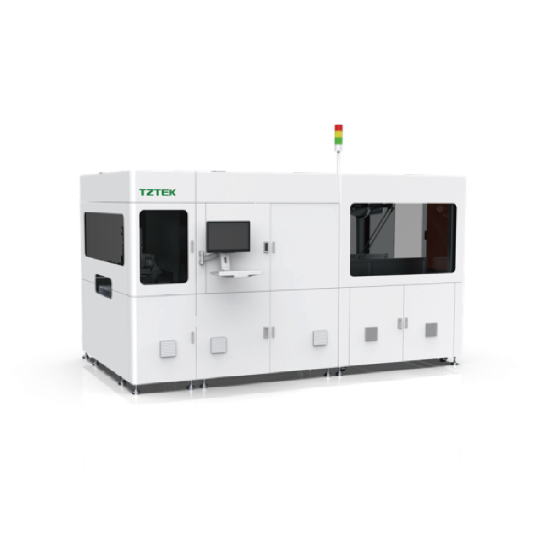
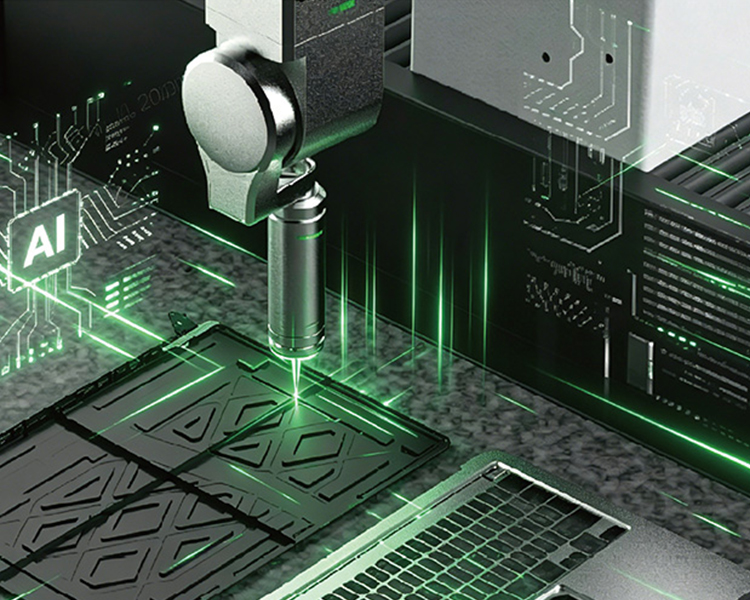
TZTEK's CMM with a rotary probe head enables high-precision dimensional measurement across complex geometries.
Supports accurate measurement under tight tolerances for advanced SiC components.
KEY ADVANTAGES
-


Fully in-house developed hardware and software ensure independent, controllable system performance.
-

Real-time MES data integration enables closed-loop process control.
-

Intuitive metrology software with streamlined operation.
-

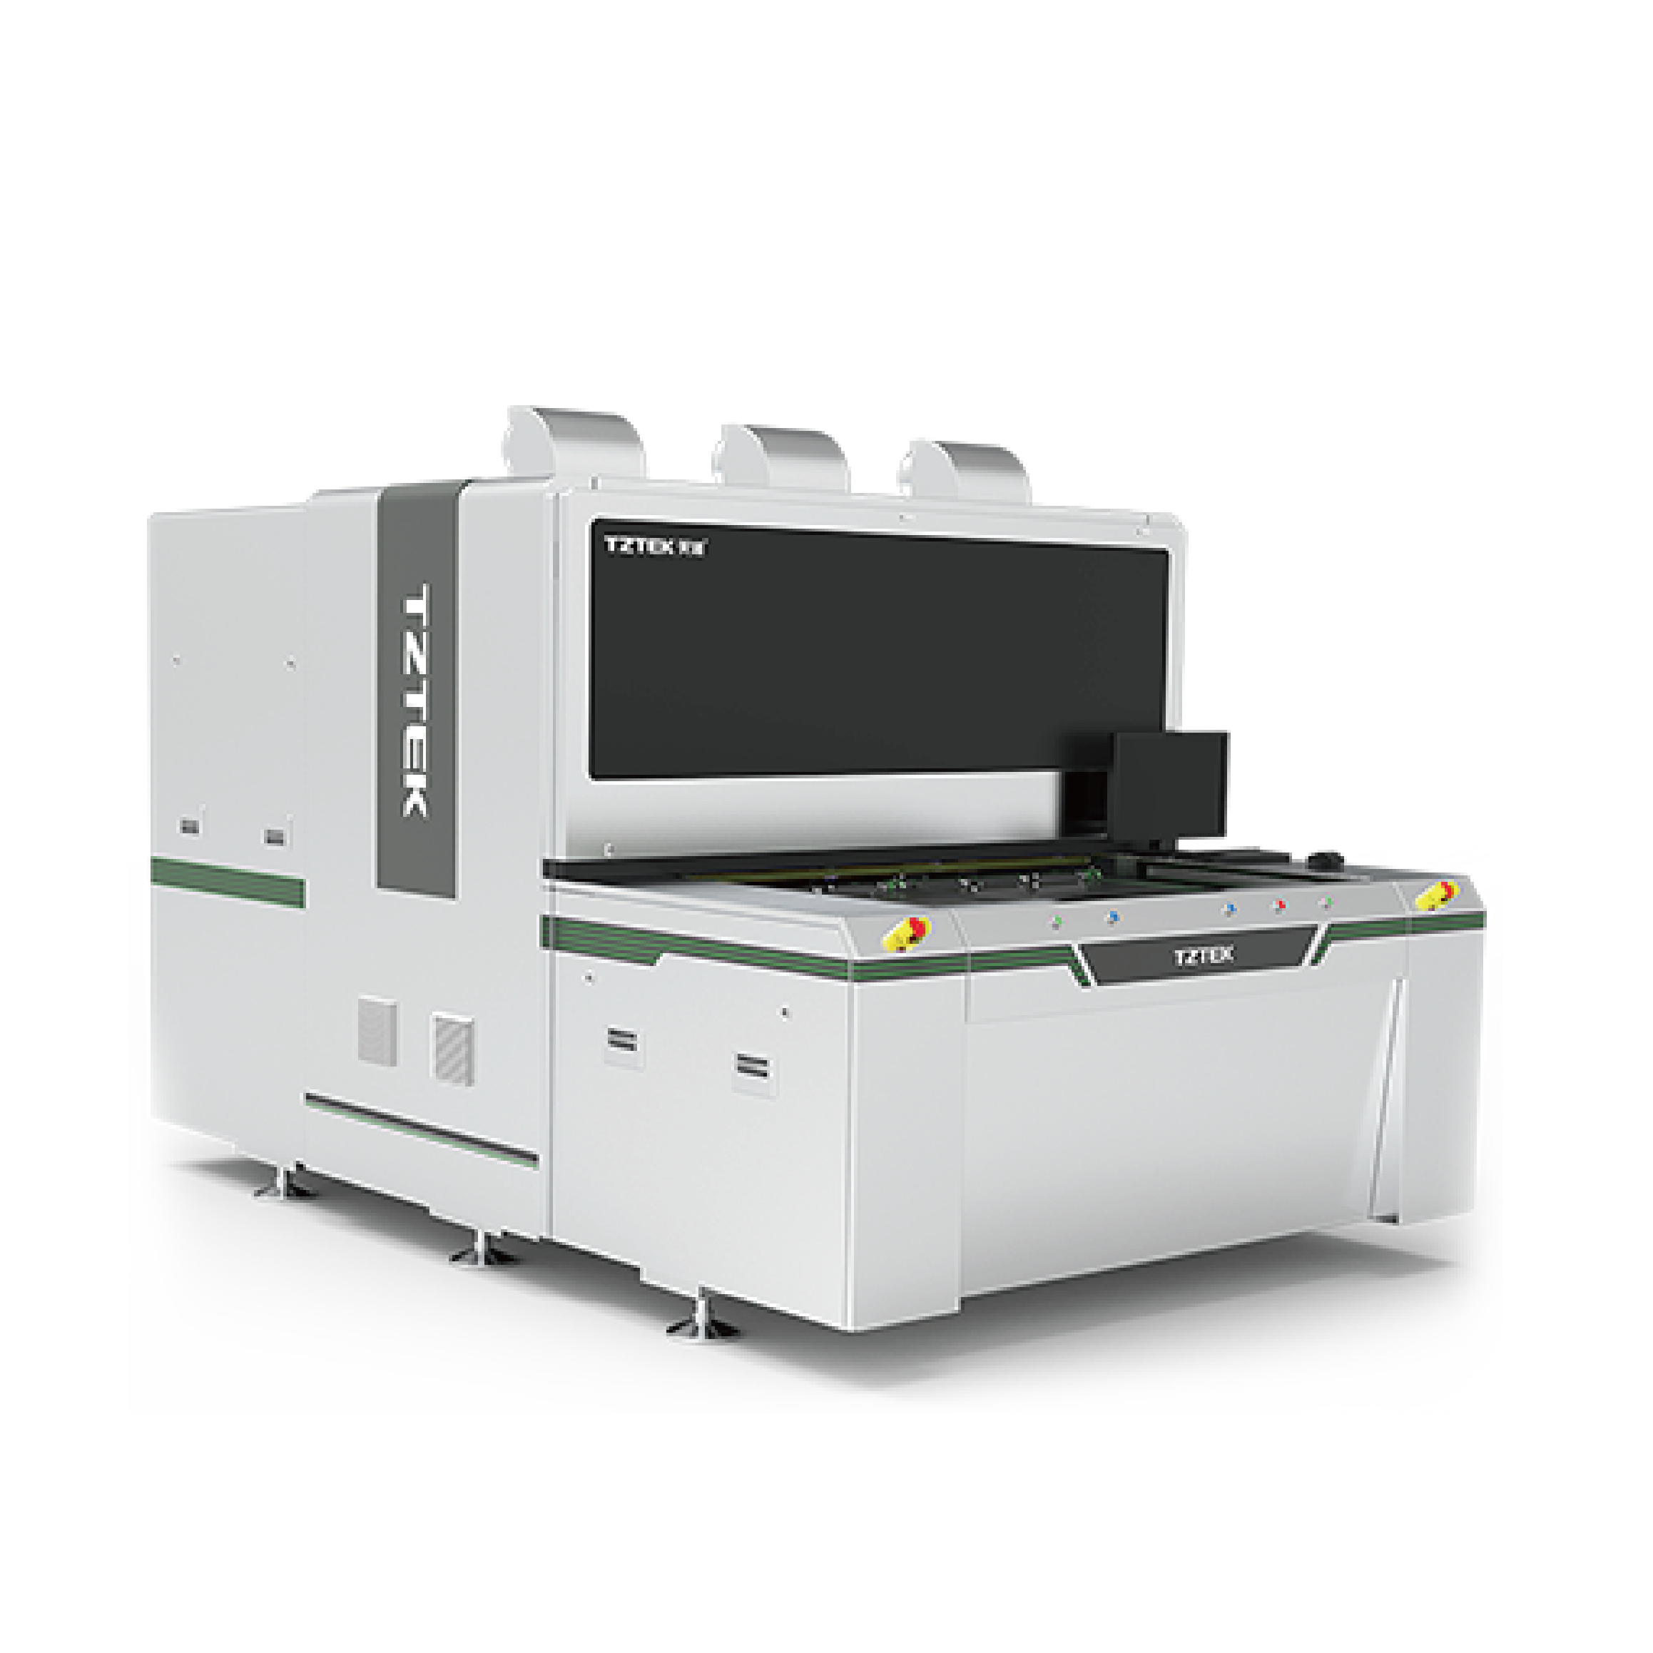
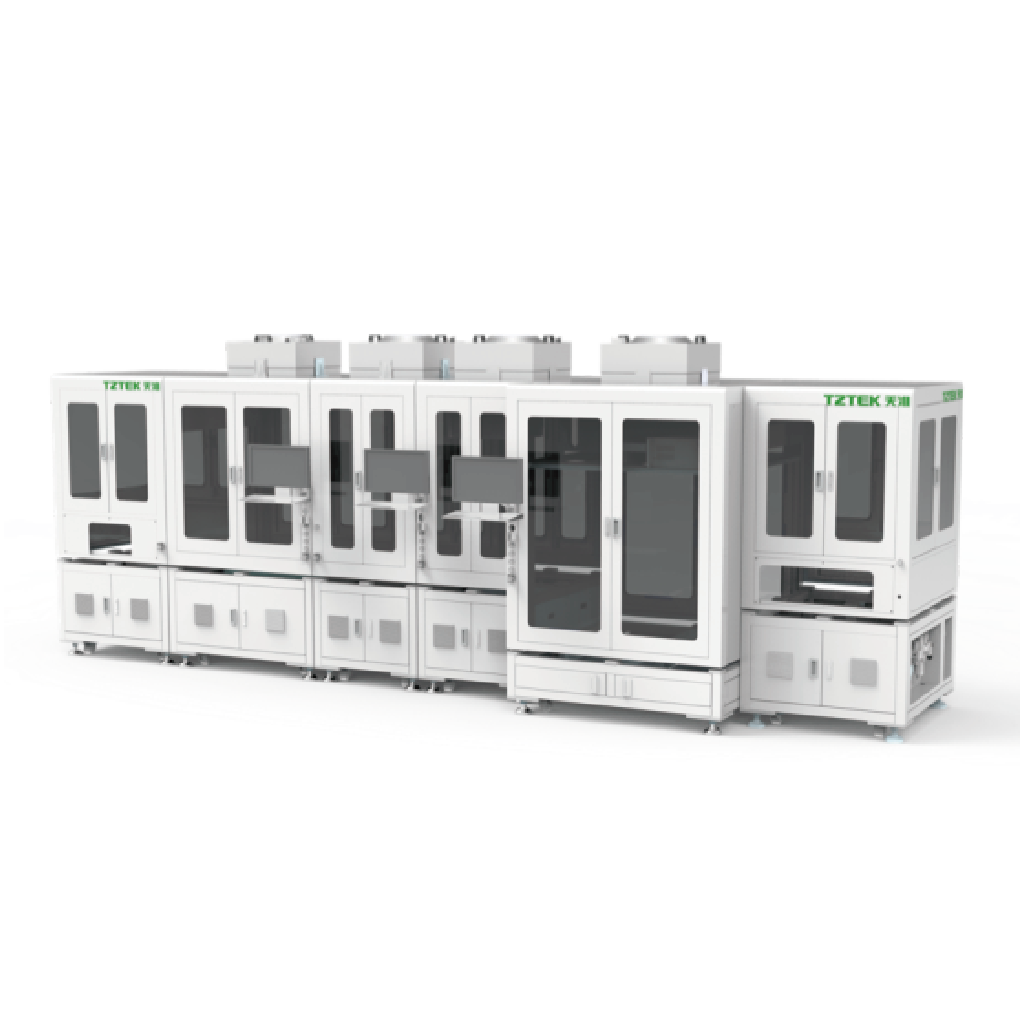
Production-line ready interfaces support automated in-line inspection.