





News
Aug 13, 2026
Industry Solution | Video Measurement Empowers Precision Manufacturing of AI Glasses Lenses


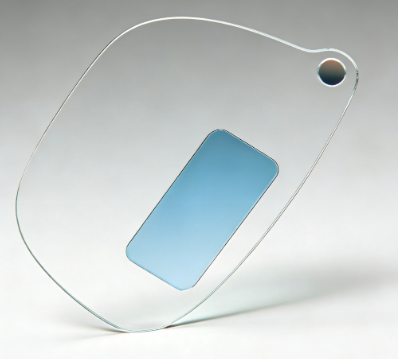
In recent years, the market for smart terminals such as AI glasses and AR/VR devices has continued to expand. As core optical components that determine imaging quality and visual experience, lenses’ machining precision directly impacts product performance and user wearing comfort. With the widespread application of complex structures including aspheric surfaces, freeform surfaces and diffractive optical elements in high-end lenses, inspection of lens surface profiles, thickness and key optical parameters has entered the micron-level control stage. In mass production scenarios, balancing high precision, high efficiency and full-dimensional inspection capability has become a key challenge for smart optical manufacturing.
Industry Challenges: Lens Inspection Bottlenecks Under Complex Structures and High Precision Requirements
During mass production of AI/AR lenses at a leading intelligent optics enterprise, high-precision inspection of key parameters such as lens surface profile, radius of curvature and center thickness is required to ensure consistent optical performance, while meeting stable cycle time and mass production requirements. As lens structure complexity and precision requirements continue to rise, traditional inspection methods face the following challenges in actual production:
- Increased difficulty in consistency control of key optical parameters: Parameters such as lens surface profile, radius of curvature and center thickness are interrelated, collectively affecting the imaging performance and assembly consistency of optical systems. Inspection equipment must not only deliver micron-level measurement capability, but also maintain stable measurement repeatability across different batches, different workpieces and long-term operation.
- Measurement accuracy and mass production efficiency challenges under complex surface profiles: Irregular structures have become the mainstream design for high-end lenses. Complex structures such as aspheric and freeform surfaces feature continuously varying curvature and irregular contours. Traditional measurement relies on multiple fixturing and manual interpretation, resulting in cumbersome workflows that are not conducive to rapid inspection and consistency evaluation in mass production environments.
Technical Solution: High-Precision Quick Measurement Integration for Full-Dimensional Measurement of Smart Optical Lenses
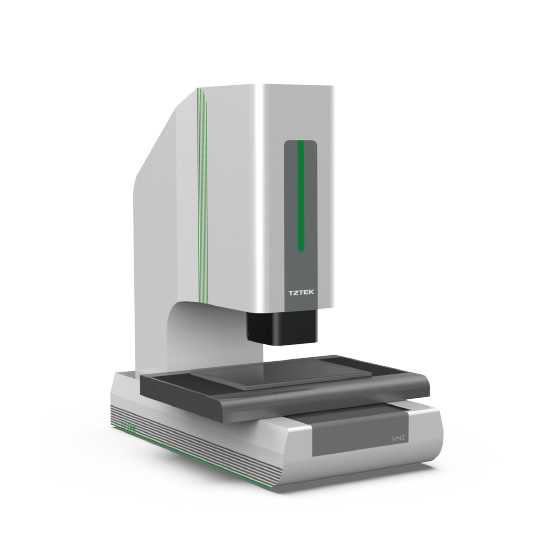
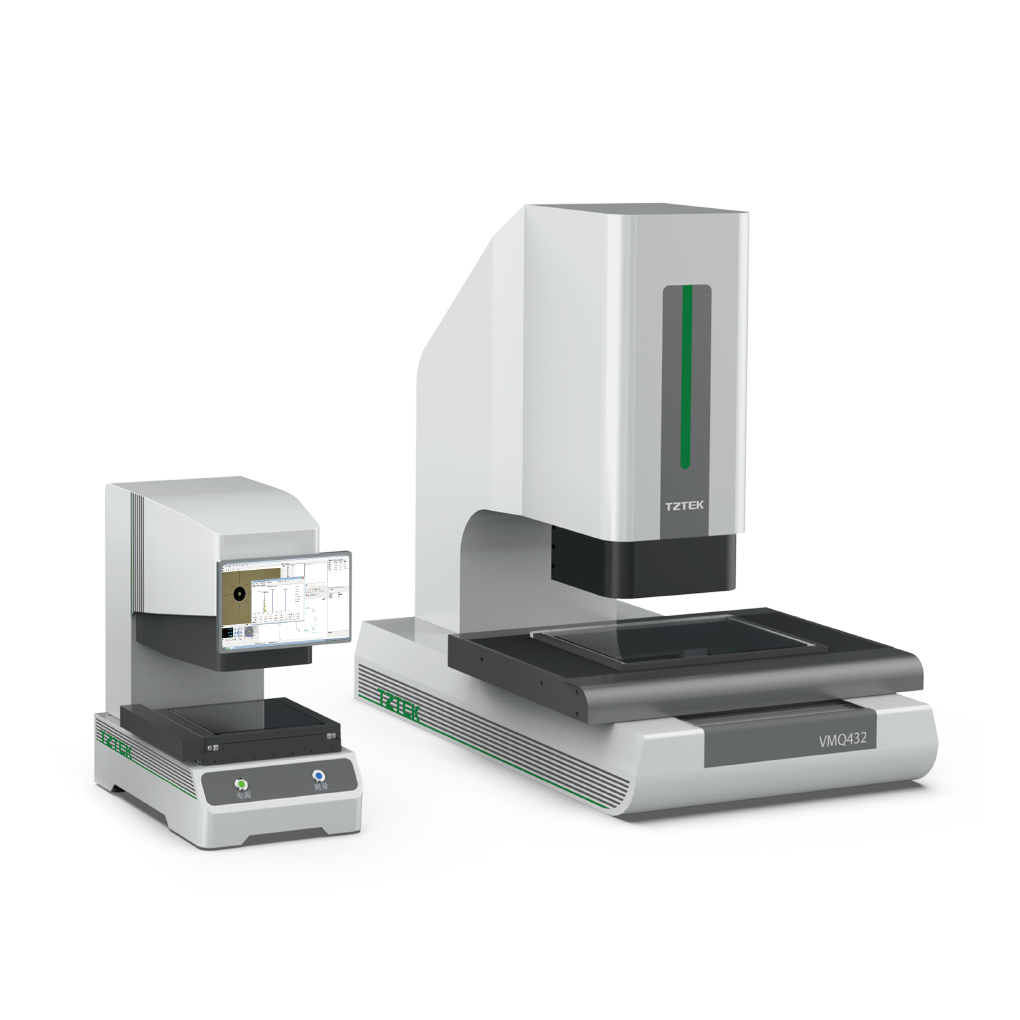
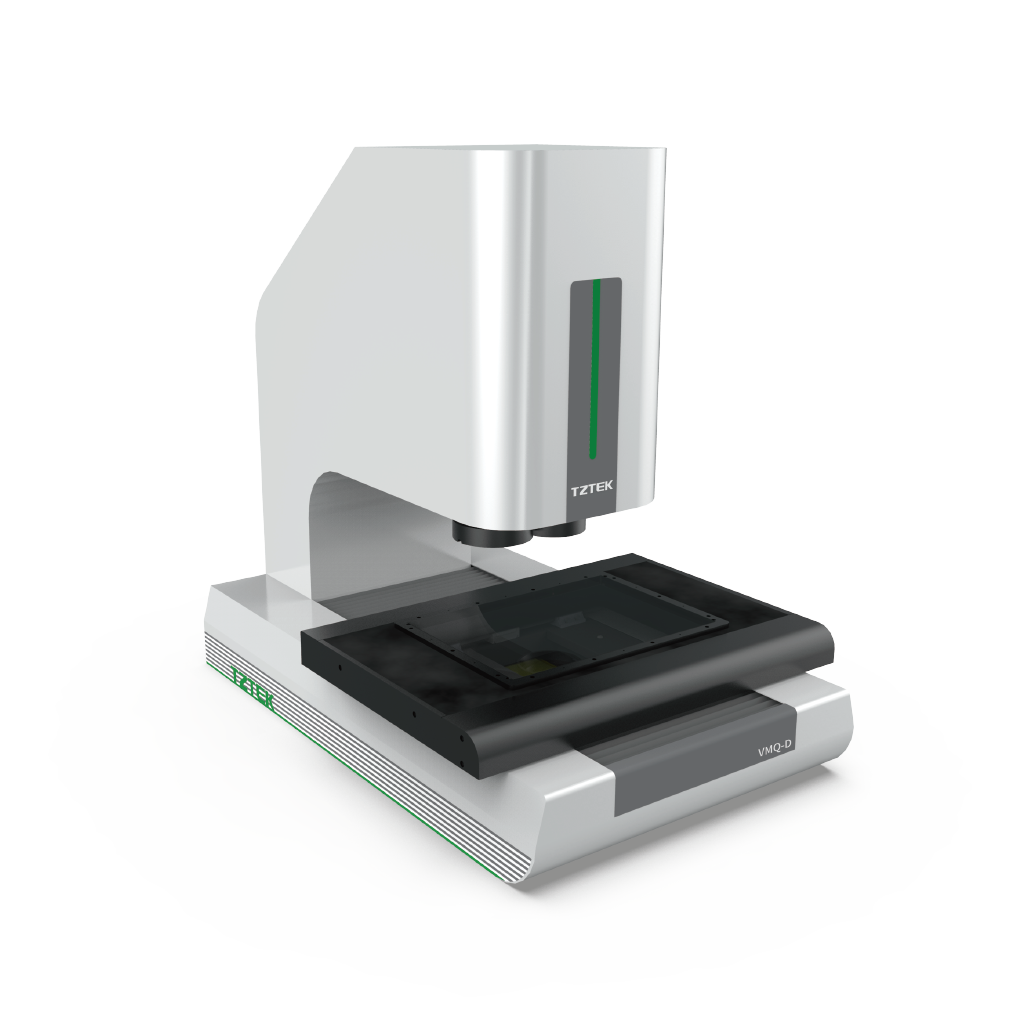
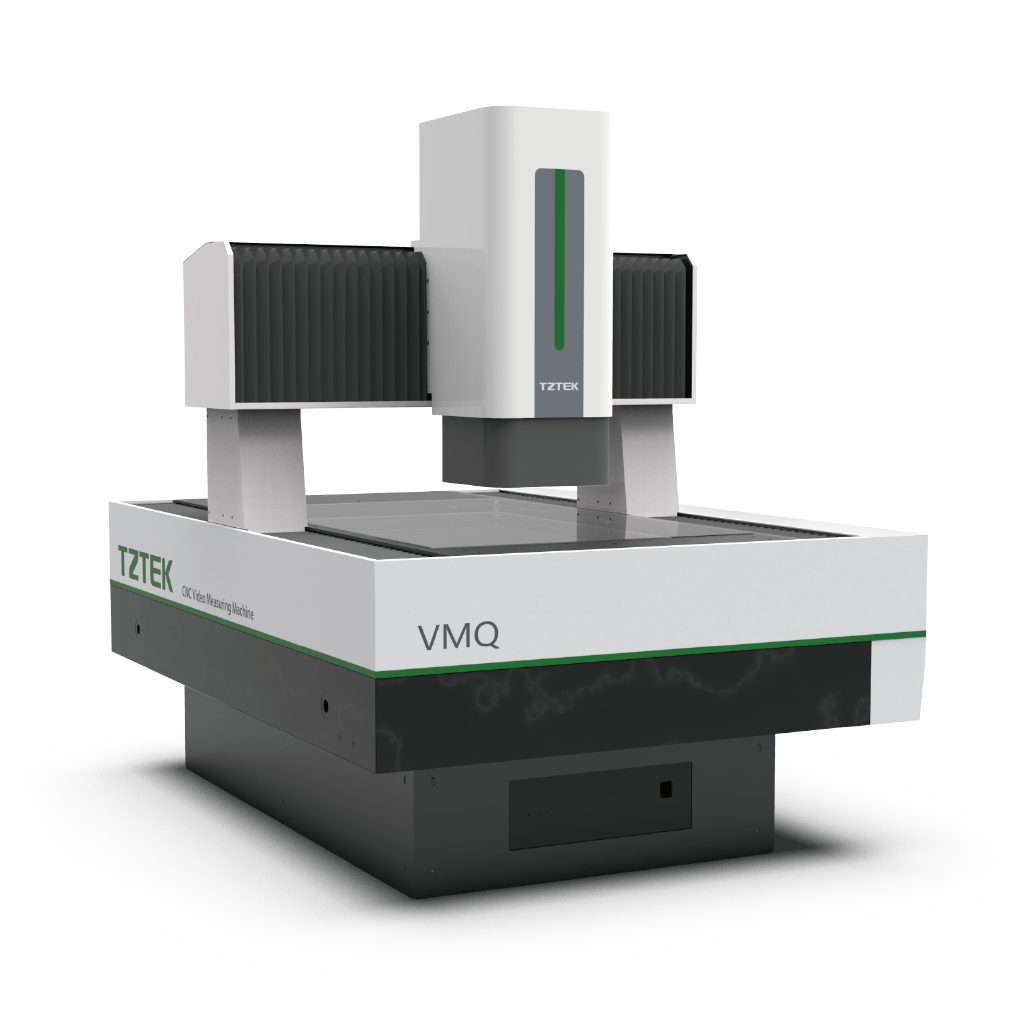
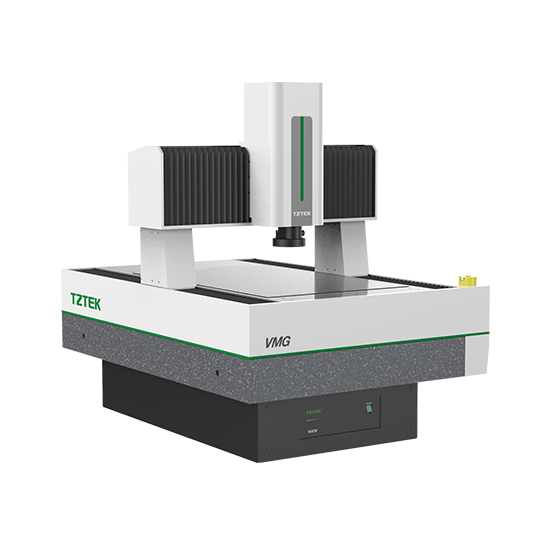
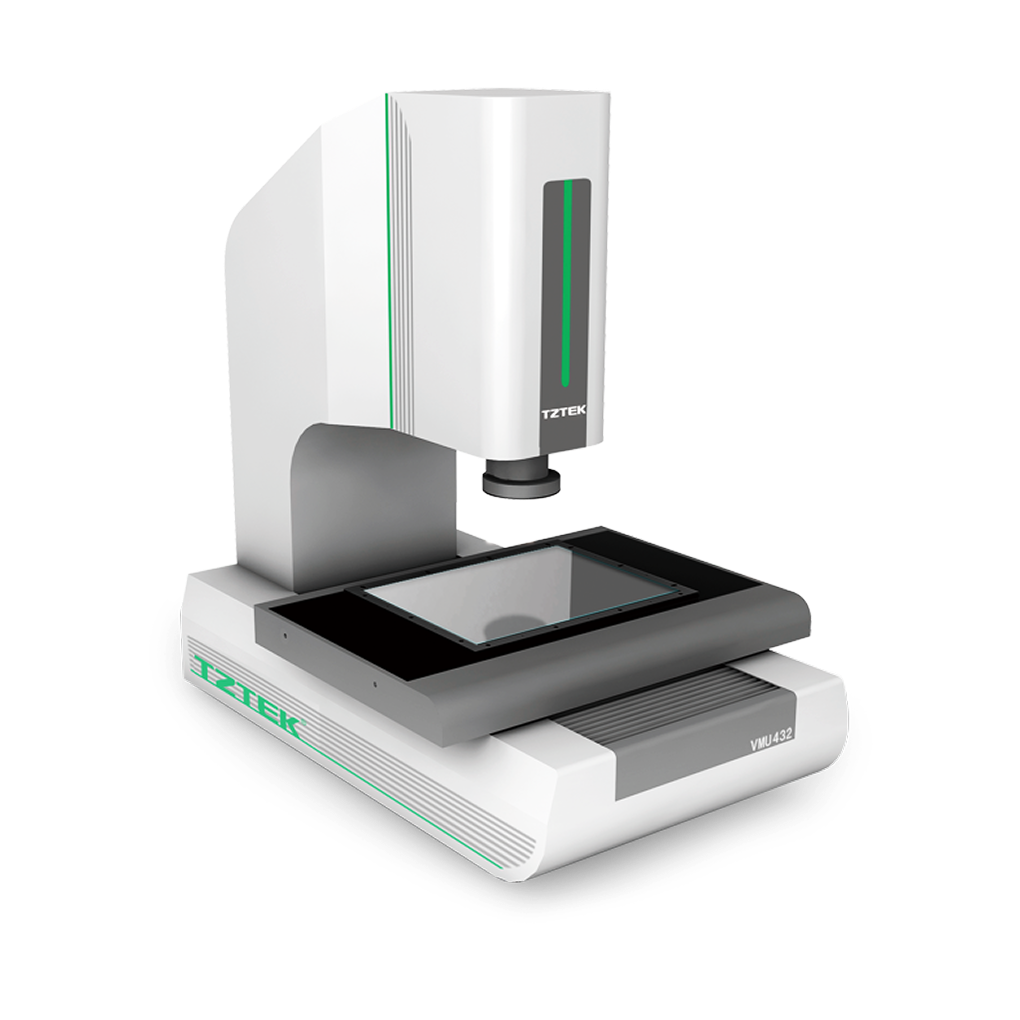
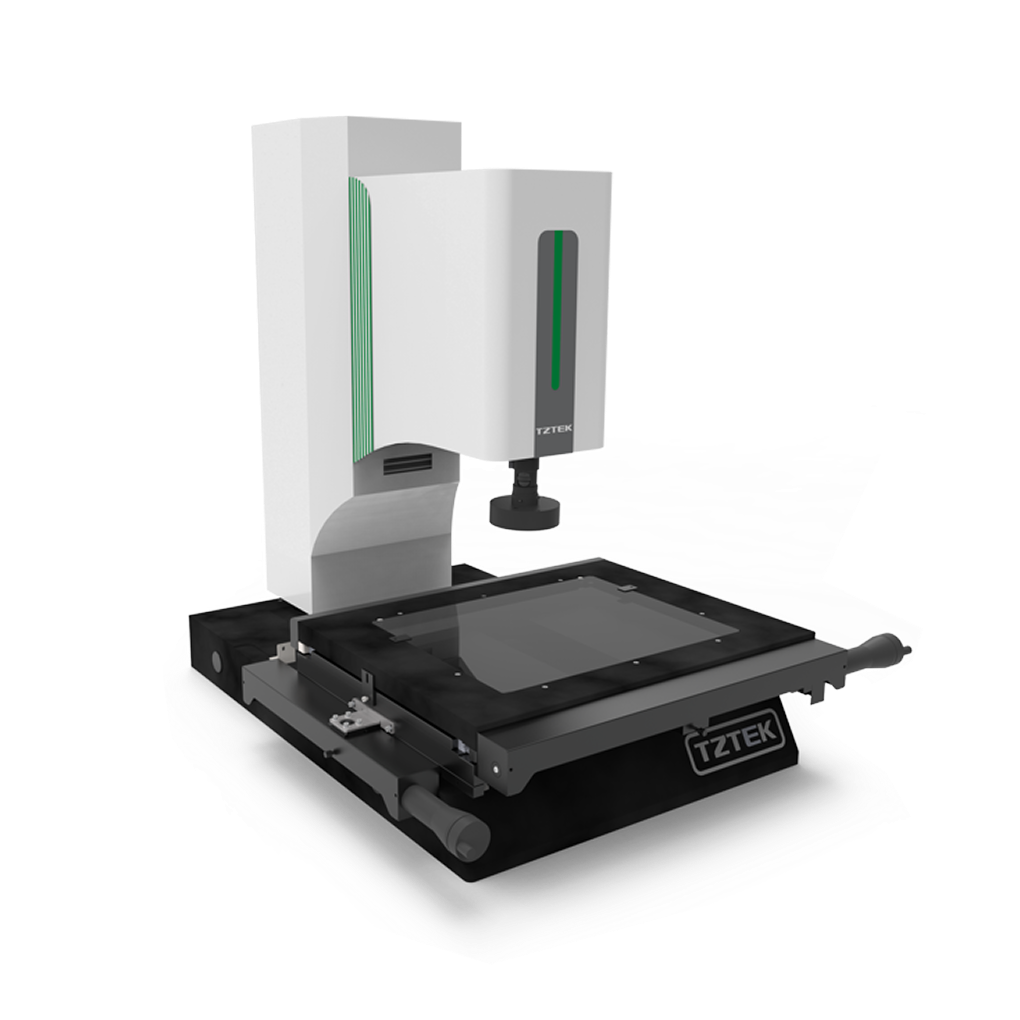
Addressing the demands of AI glasses optical lenses in complex contour measurement and mass production consistency, TZTEK has developed a high-precision measurement solution for smart optical lenses based on its VMQ Quick Video Measuring Machine and in-house Vispec measurement software. Through high-resolution imaging, multi-sensor fusion and intelligent algorithm collaboration, it delivers reliable inspection capabilities for R&D verification and mass production quality control.
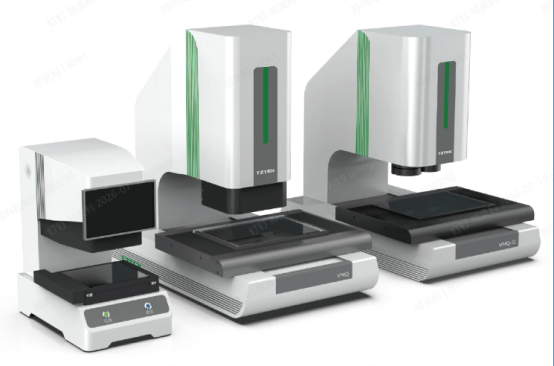
1. Intelligent Contour Recognition & Evaluation for Enhanced Complex Surface Inspection Accuracy
The solution supports import of standard DXF lens drawings, automatically identifies lens contour features, accurately captures complex boundaries, and effectively distinguishes appearance defects from structural features. Preconfigured with GD&T/ISO profile evaluation standards, the system automatically extracts features of aspheric, freeform and other irregular structures, and accurately calculates surface profile errors to ensure distortion-free lens imaging.
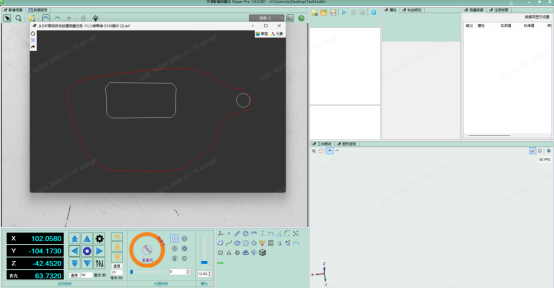
2. Multi-Sensor Fusion Measurement for Full Key Parameter Coverage
Adopting integrated vision and spectral sensing technology, the solution simultaneously measures core optical parameters including lens center thickness, edge thickness and contour dimensions, fully covering product performance control requirements and ensuring consistency and stability of optical performance across production batches.
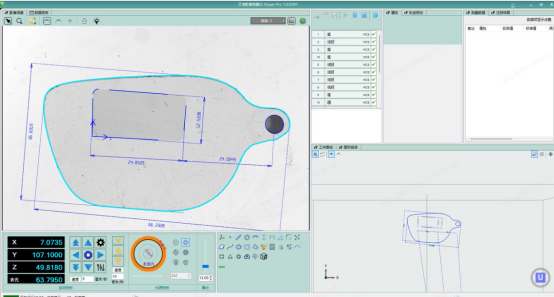
3. Efficient Automated Measurement & Data Interconnect for Smart Optical Mass Production Rhythm
The VMQ Quick Video Measuring Machine features rapid focusing in approximately 2 seconds. Combined with one-click measurement for a 100mm large field of view, it reduces single-part inspection time to seconds, enabling 100% full inspection on production lines, reducing manual operation variations and better adapting to mass production requirements of smart optical products. Standardized measurement reports are generated automatically, and integration with MES systems is supported, providing a data foundation for process optimization and quality traceability.
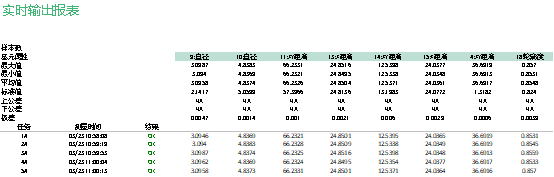
Solution Value: From Precision Measurement to Mass Production Control, Boosting Quality and Efficiency in Smart Optical Manufacturing
High-precision, intelligent and standardized measurement capabilities enable customers to achieve simultaneous improvements in quality, efficiency and systematic capability in the inspection process of AI glasses optical lenses:
- Micron-level inspection accuracy ensures consistent control of key parameters such as lens contour and thickness, improving product optical performance and assembly consistency.
- Standardized measurement procedures and design data reduce repetitive programming and debugging work, better adapting to rapid product iteration requirements.
- Automated measurement and second-level inspection capability reduce manual operation steps, delivering better production line adaptability for mass production inspection and lowering human-induced errors.
- A full-process digital quality control system provides a data foundation for R&D verification, process adjustment and batch quality analysis, helping enterprises continuously optimize manufacturing processes.
With the rapid development of AI glasses, AR/VR and other smart optical terminals, precision measurement of core optical components is not only a critical part of quality inspection, but also a key capability supporting product R&D, process optimization and scaled manufacturing. Leveraging its core "AI × Precision Opto-Mechatronics" technology platform, TZTEK empowers smart optical manufacturing with high-precision measurement equipment to improve accuracy, yield and production efficiency.
For more information on high-precision measurement solutions for the smart optics industry, please contact TZTEK.
MORE NEWS
-
News
Nov 10, 2026
Industry Solution | TZTEK High-Precision Video Measurement Empowers Precision Quality Inspection of Cemented Carbide Micro Drills -
News
Aug 13, 2026
Industry Solution | Video Measurement Empowers Precision Manufacturing of AI Glasses Lenses -
News
Jul 31, 2026
Industry Solution: High-Precision Quick Measurement for Stencil Aperture Position of Solder Paste Printing
