





News
Nov 10, 2026
Industry Solution | TZTEK High-Precision Video Measurement Empowers Precision Quality Inspection of Cemented Carbide Micro Drills


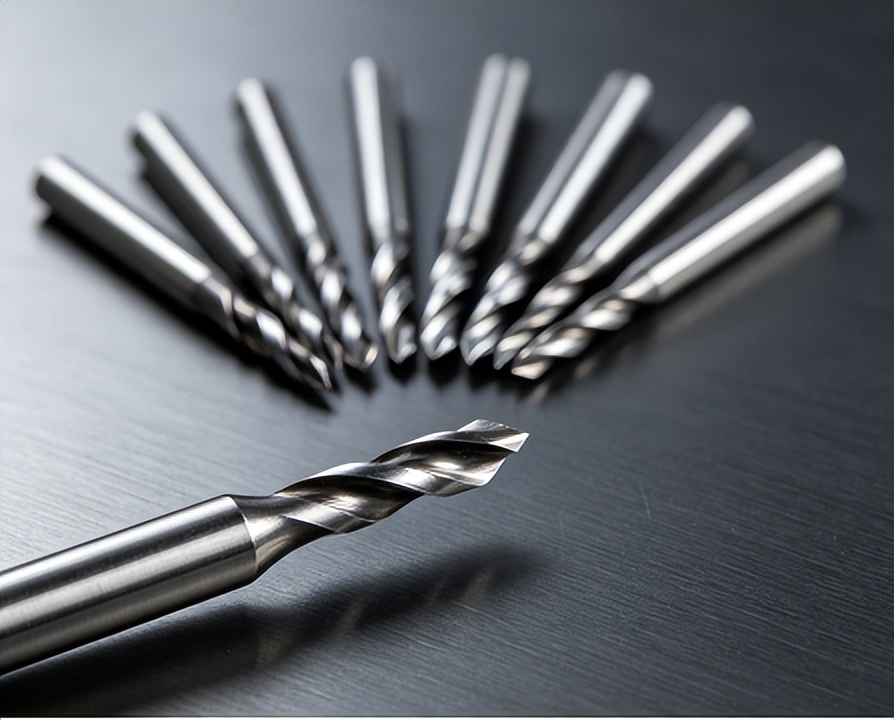
With the rapid development of high-computing applications such as AI servers, PCB continues to evolve toward higher density and higher integration, imposing stricter requirements on micro-hole machining accuracy. As critical tools for PCB micro-hole processing, cemented carbide micro drills are also advancing toward ultra-small diameters and high aspect ratios.
Key parameters of micro drills, including outer diameter, core thickness, drill point angle, cutting edge specifications and shank coaxiality, collectively determine drilling accuracy, machining quality and tool service life. For ultra-fine micro drills with a tip diameter of only 0.03–0.3 mm, minor dimensional and geometric deviations may escalate into drill breakage, hole damage and other issues. Therefore, achieving stable, high-precision, non-contact measurement of micro-sized, multi-dimensional features has become a critical quality control topic in high-end micro drill manufacturing.
Industry Challenges: Increasing Inspection Difficulties Driven by Micro Dimensions, High Reflective Surfaces and Multi-Dimensional Features
During mass production quality inspection of PCB micro drills at a leading high-end cemented carbide tool manufacturer, multiple parameters such as tip dimensions, cutting edge rotation angle and shank diameter need to be measured, while ensuring workpiece protection, measurement consistency and batch inspection efficiency. Affected by factors such as the tiny size, slender structure and highly reflective material of micro drills, traditional inspection methods face the following major challenges:
1.Micro features and highly reflective surfaces increase imaging difficulty
The ultra-small tip of micro drills places high demands on imaging capability for fine features such as cutting edges and tip chamfers. The high reflectivity of cemented carbide surfaces also tends to cause glare interference, further compromising contour extraction and dimensional measurement.
2.Multi-dimensional spatial features cannot be fully evaluated from a single viewing angle
Cutting edge rotation angle is a three-dimensional spatial parameter. Even minor deviations in workpiece fixturing posture can affect measurement results, and measurement from a single 2D perspective cannot reliably reflect the actual geometric state.
3.Contact measurement carries risk of workpiece damage
Micro drills feature slender shanks and delicate cutting edges. Contact probe measurement may cause compressive deformation of micro features, resulting in damage to the drills.
4.Manual operation undermines batch inspection efficiency and consistency
Manual focusing, alignment and angle adjustment involve cumbersome operations, which not only prolong inspection cycles but also introduce errors, affecting the consistency and repeatability of batch inspection.
Technical Solution: Integrated Video Measurement and Precision Rotary Stage for One-Stop Micro Drill Inspection
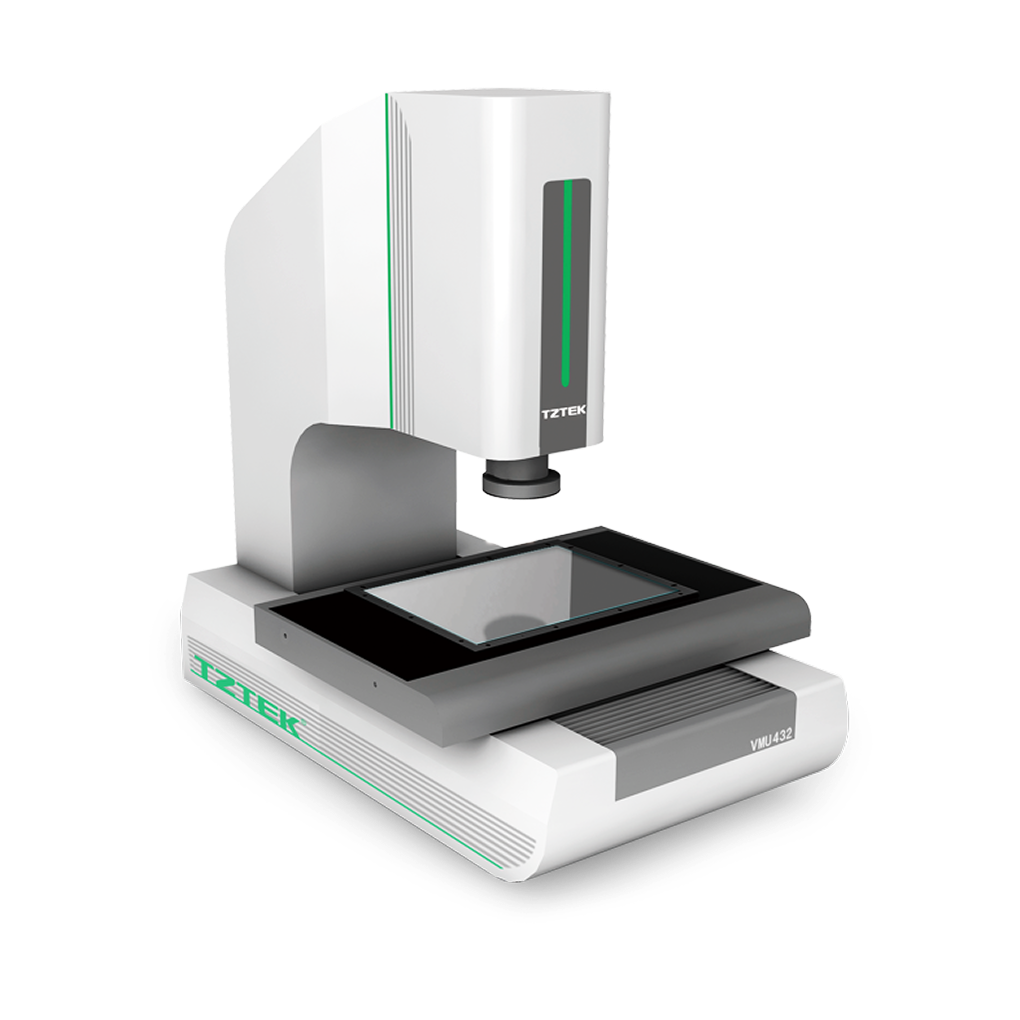
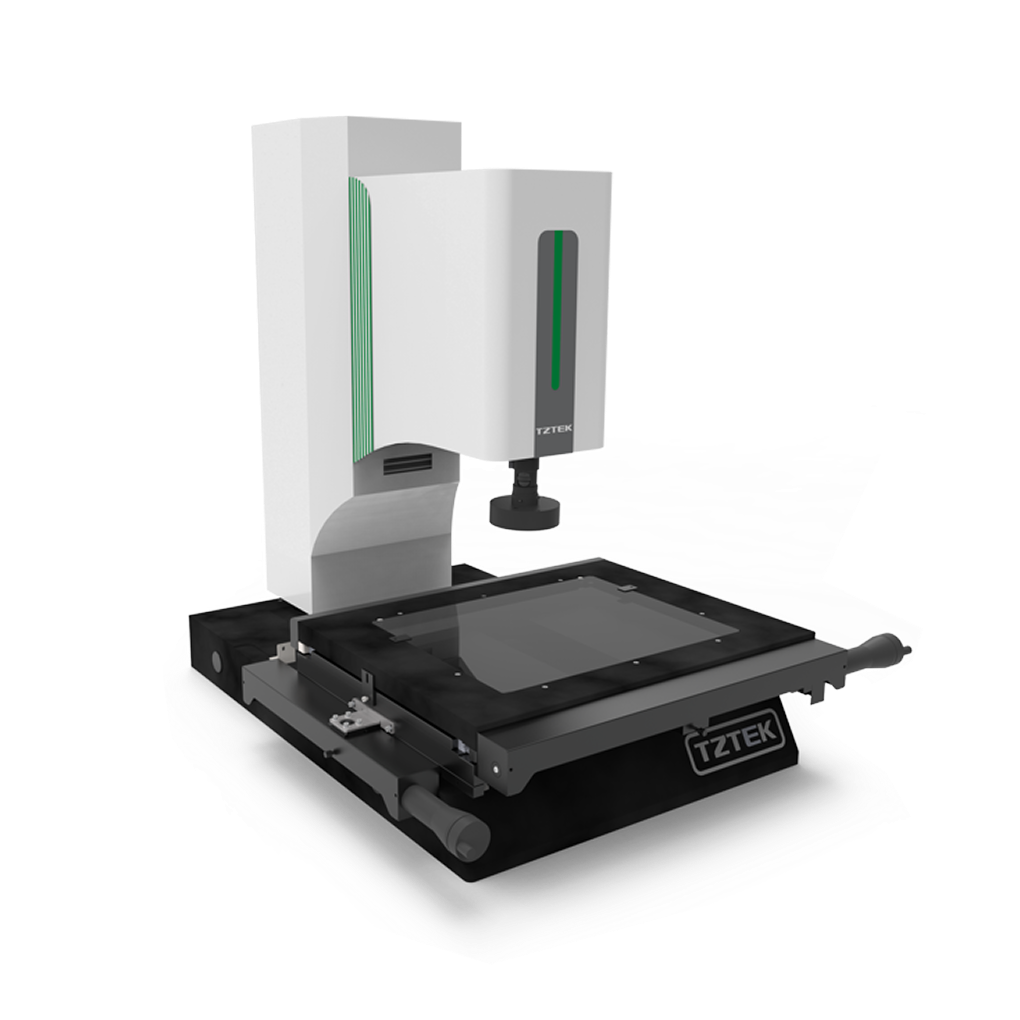
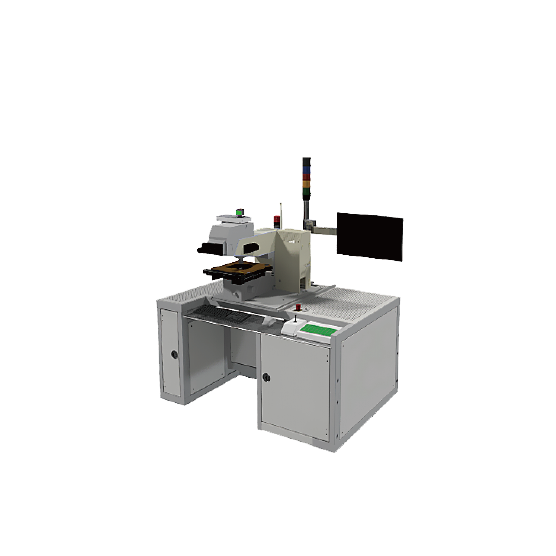
Addressing the requirements for micro dimensions, multi-dimensional geometric features and non-contact measurement of cemented carbide micro drills, TZTEK has developed a one-stop precision measurement solution for PCB micro drill mass production quality inspection, centered on the VMU Ultra Series Video Measuring Machine, paired with a precision CNC rotary stage and Vispec professional measurement software.
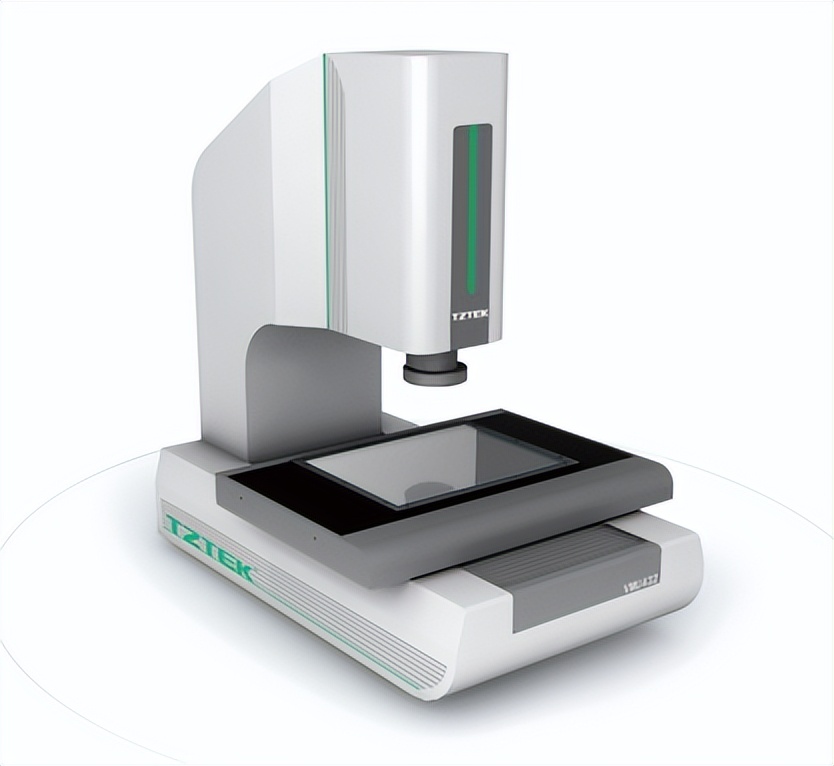
With high-magnification optical imaging, multiple programmable lighting groups, precision rotary positioning and automated measurement routines working in concert, the solution completes inspection of multiple parameters including tip dimensions, shank diameter and cutting edge rotation angle in a single setup, well adapting to the batch quality control needs of PCB micro drills.
1. High-Magnification Imaging & Programmable Lighting for Clear Capture of Micro Features
The VMU Ultra Seris Video Measuring Machine is equipped with a 13.3:1 continuous zooming lens. Combined with surface light, coaxial light and 6 rings 8 segments independent light control, it optimizes imaging performance for highly reflective cemented carbide surfaces. With AI-powered edge detection, it clearly captures micro features of micro drill tips and cutting edges, improving the stability of contour recognition and dimensional measurement.
2. Single Setup, Multi-Angle Measurement for Complete Spatial Geometric Features
The solution is paired with a dual-axis high-precision rotary stage with two degrees of freedom adjustment. Controlled by software, the workpiece rotates precisely at preset angles to acquire data on drill diameter, cutting edges and drill point angles from different directions. Multiple measurement items are completed in one setup, enabling more comprehensive acquisition of micro drill geometric features.
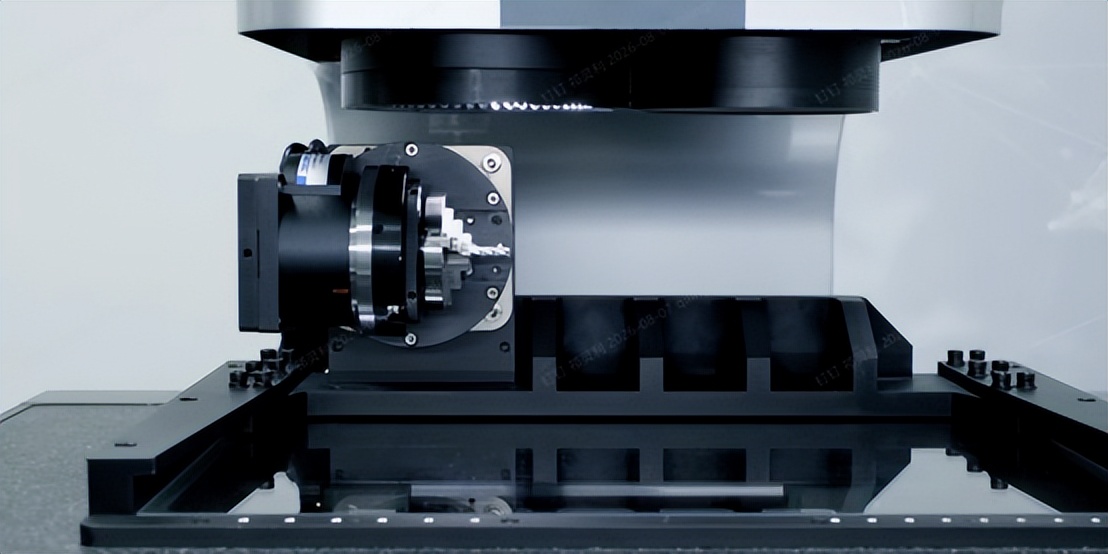
3. Intelligent Automated Measurement Adapting to Batch Quality Inspection Rhythm
Based on Vispec professional measurement software, the system automatically completes workpiece positioning and posture correction via pattern matching, and automatically adjusts focus and lighting according to different measurement features to ensure clear imaging. After completing measurement at the current angle, the rotary stage automatically moves to the next measurement position, cycling through multi-angle feature inspection for stable automated operation.
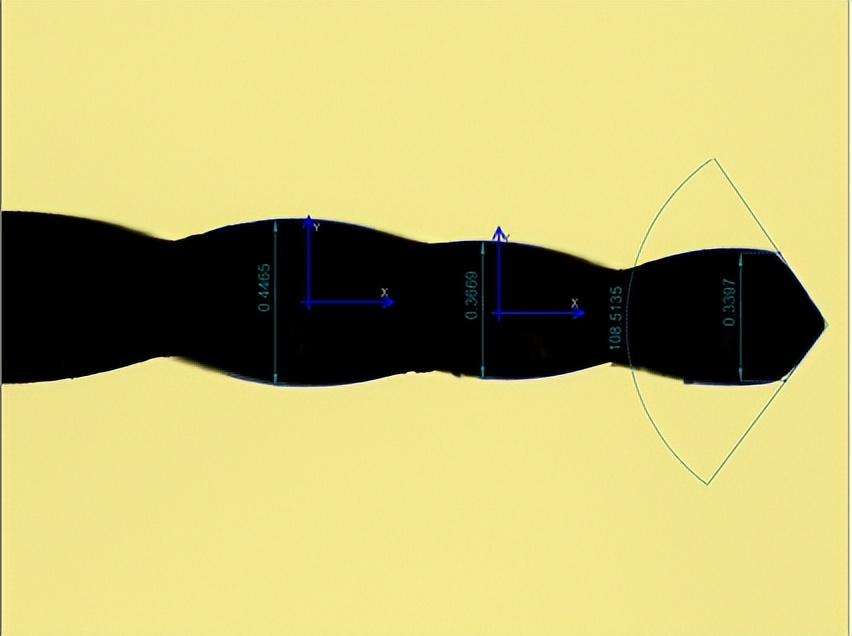
[Optical Magnified View of Micro Drill Side Profile]
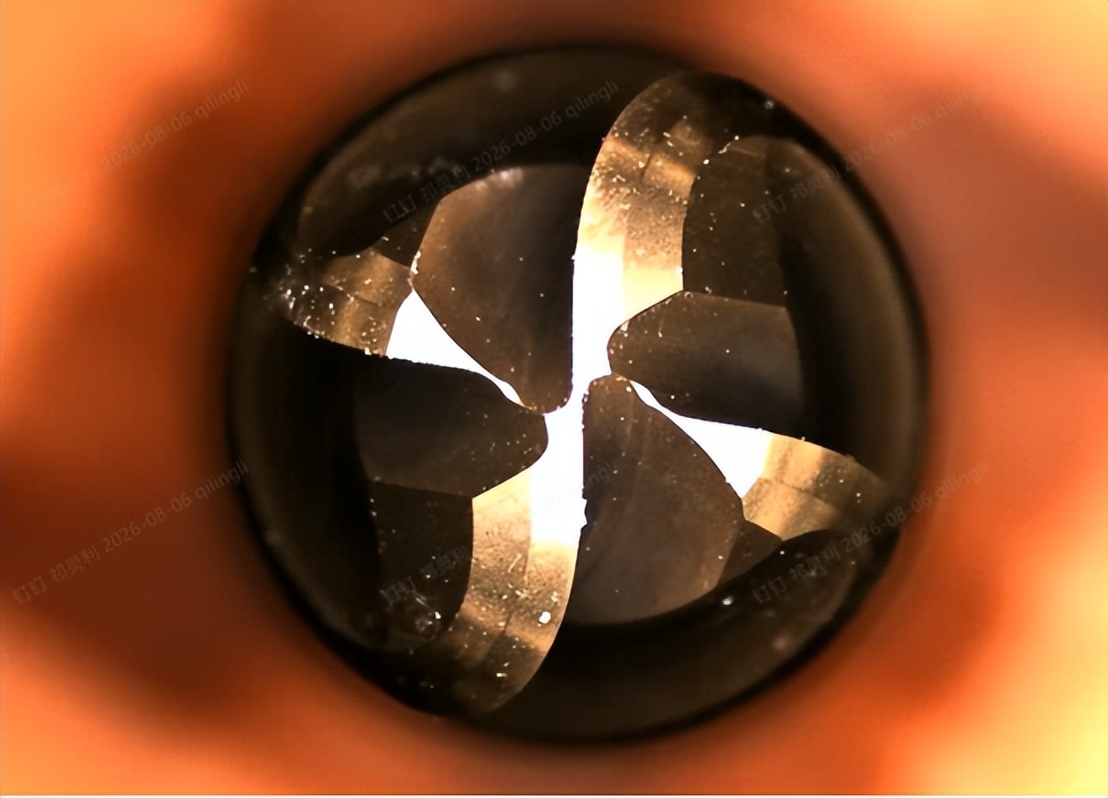
[Optical Magnified View of Micro Drill Tip Cutting Edge]
Solution Value: Dual Upgrade in Accuracy and Efficiency for High-End Tool Quality Control
With non-contact, high-magnification, multi-angle automated measurement capabilities, TZTEK's VMU video measurement solution helps cemented carbide micro drill manufacturers enhance inspection capability for key geometric parameters and establish a more stable and efficient quality control process.
- Non-contact measurement reduces workpiece damage risk
Full-process non-contact optical measurement avoids the impact of probe contact on micro drill tips and cutting edges, reducing workpiece loss during inspection.
- Multi-angle acquisition improves measurement repeatability
With precise rotary control of the stage, the system acquires features at different postures in a single setup, reducing errors caused by manual re-fixturing, alignment and positioning, and improving the consistency of batch measurement.
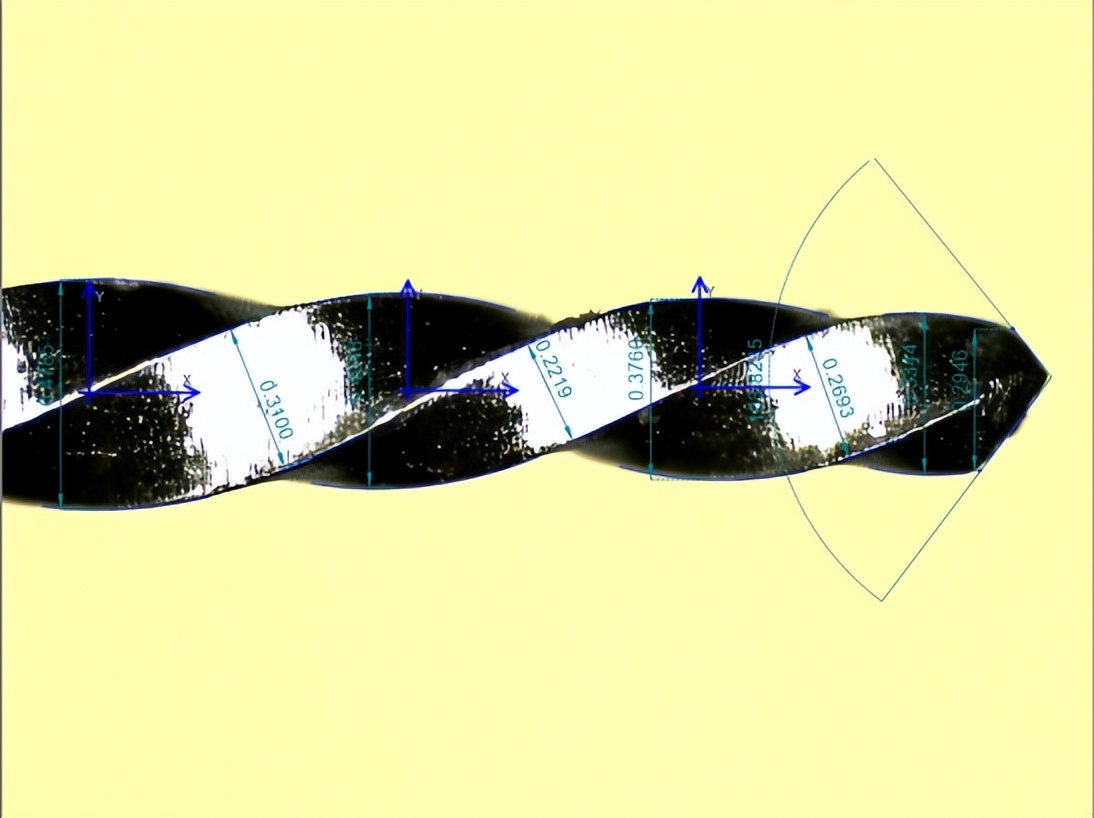
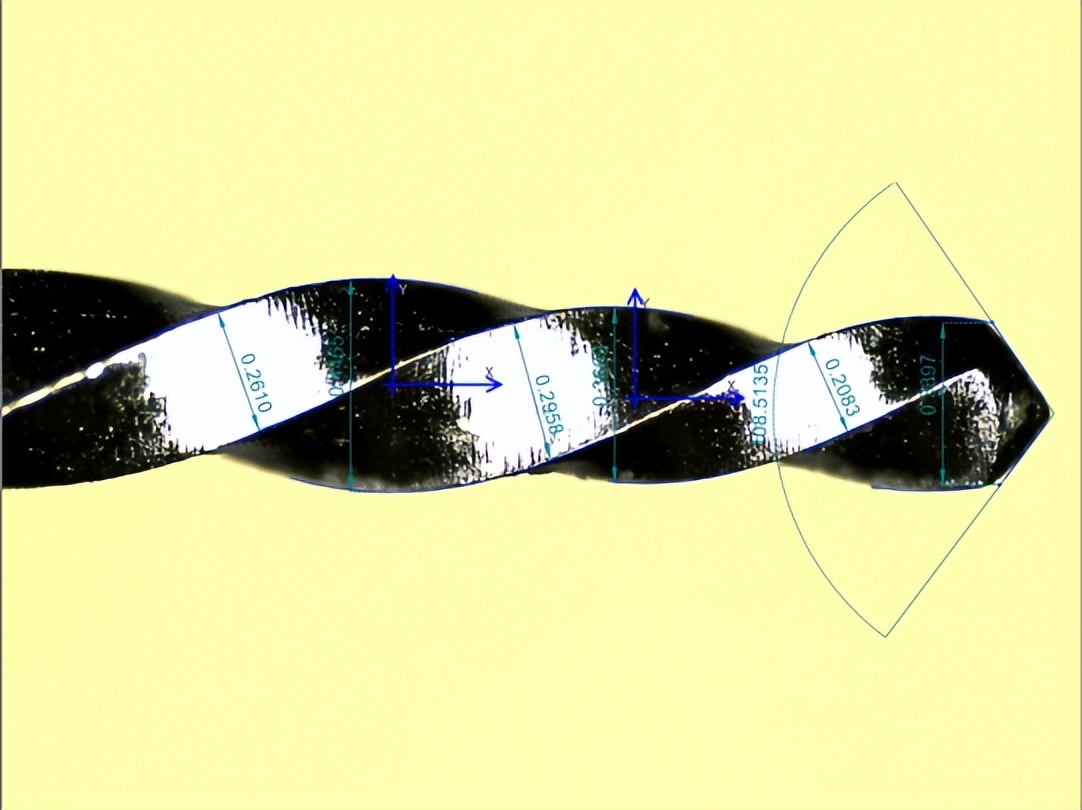
[Vispec Software Interface]
- Automated measurement boosts batch inspection efficiency
It automatically completes positioning, focusing, lighting adjustment, measurement and indexing, reducing manual operations, significantly shortening single-part inspection cycles and improving inspection efficiency.
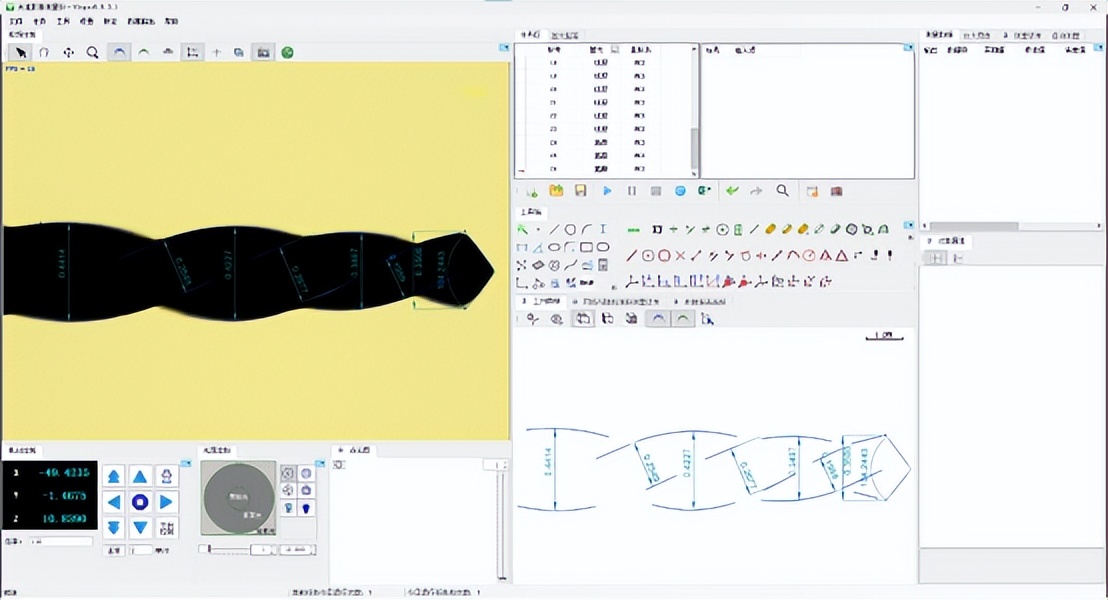
[Vispec Software Interface]
- Multi-parameter analysis supports process optimization
The system centrally acquires key data such as diameter, cutting edge angle and core thickness to restore the true geometric morphology of micro drills, providing data basis for machining deviation analysis and process optimization.
As PCB develops toward higher density and miniaturization, requirements for dimensional accuracy and batch consistency in micro drill manufacturing continue to rise. Based on VMU Ultra Series Video Measuring Machine, precision CNC rotary stage and Vispec professional measurement software, TZTEK provides precision measurement solutions for cemented carbide micro drills covering R&D verification and mass production quality inspection, helping customers improve product quality and mass production quality control capabilities.
For more information on high-precision measurement solutions for cemented carbide tools, please contact TZTEK.
MORE NEWS
-
News
Nov 10, 2026
Industry Solution | TZTEK High-Precision Video Measurement Empowers Precision Quality Inspection of Cemented Carbide Micro Drills -
News
Aug 13, 2026
Industry Solution | Video Measurement Empowers Precision Manufacturing of AI Glasses Lenses -
News
Jul 31, 2026
Industry Solution: High-Precision Quick Measurement for Stencil Aperture Position of Solder Paste Printing
